Very nice 3-bedroom, 2-bath home offering 1,440 sq. ft. with a spacious, well-designed floor plan. The home features a comfortable living room with a cozy fireplace, a separate family room, and a dining area. New flooring was recently installed, and ceiling fans are located in the primary suite, dining room, and den.
The kitchen was tastefully remodeled just a few years ago and features ample cabinet space, stainless steel appliances, and a three-door refrigerator, beautiful tile backsplash and Corian counters. The separate laundry room includes a washer and dryer.
The spacious primary suite offers a walk-in closet and a private bath featuring a relaxing soaking tub, separate shower, and additional closet space.
Enjoy relaxing summer evenings on the large covered front deck. The rear entrance features a convenient ramp in place of stairs, while the concrete back patio provides a great space for BBQs and outdoor entertaining. A storage shed is located at the end of the covered carport, which offers parking for up to three vehicles.
Located in a quiet, friendly, and peaceful park with a welcoming neighborhood atmosphere, where residents can often be seen enjoying evening strolls, visiting with neighbors and walking their dogs.
Pending
Listed by: RE/MAX of Santa Clarita • Ouida Robinson • Contact: 661-713-7717
$239,900
30000 Hasley Canyon Rd Spc 65, Castaic, CA 91384
3beds
1,440sqft
Manufactured Home
Built in 1999
-- sqft lot
$239,500 Zestimate®
$167/sqft
$-- HOA
What's special
- 27 days
- 159
- 7
Zillow last checked:
Listing updated:
Listed by:
Ouida Robinson DRE #01343180 661-713-7717,
RE/MAX of Santa Clarita
Source: CRMLS,MLS#: SR26180756 Originating MLS: California Regional MLS
Originating MLS: California Regional MLSFacts & features
Interior
Bedrooms & bathrooms
- Bedrooms: 3
- Bathrooms: 2
- Full bathrooms: 2
Rooms
- Room types: Bedroom, Family Room, Laundry, Living Room, Primary Bathroom, Primary Bedroom, Other
Primary bedroom
- Features: Main Level Primary
Bedroom
- Features: All Bedrooms Down
Bathroom
- Features: Bathtub, Closet, Solid Surface Counters, Separate Shower, Tub Shower
Family room
- Features: Separate Family Room
Kitchen
- Features: Remodeled, Solid Surface Counters, Updated Kitchen
Other
- Features: Walk-In Closet(s)
Heating
- Central, Fireplace(s)
Cooling
- Central Air
Appliances
- Included: Dishwasher, Free-Standing Range, Disposal, Gas Range, Gas Water Heater, Ice Maker, Microwave, Refrigerator, Water To Refrigerator, Water Heater, Dryer, Washer
- Laundry: Laundry Room
Features
- Ceiling Fan(s), Living Room Deck Attached, Solid Surface Counters, All Bedrooms Down, Main Level Primary, Walk-In Closet(s)
- Flooring: Laminate
- Windows: Double Pane Windows
Interior area
- Total interior livable area: 1,440 sqft
Property
Parking
- Total spaces: 3
- Parking features: Attached Carport
- Carport spaces: 3
Accessibility
- Accessibility features: No Stairs, Accessible Approach with Ramp
Features
- Levels: One
- Stories: 1
- Entry location: CARPORT
- Patio & porch: Covered, Deck, Front Porch, Wood
- Pool features: Association, Fenced, Filtered, In Ground
- Spa features: None
- Park: HASLEY CANYON MOBILE ESTAES
Lot
- Features: 16-20 Units/Acre
Details
- Additional structures: Shed(s)
- Parcel number: 8950165065
- On leased land: Yes
- Lease amount: $1,205
- Special conditions: Standard
- Horse amenities: Riding Trail
Construction
Type & style
- Home type: MobileManufactured
- Property subtype: Manufactured Home
Materials
- Drywall, Hardboard
- Foundation: Pier Jacks, Quake Bracing
Condition
- Year built: 1999
Utilities & green energy
- Sewer: Public Sewer
- Water: Public
- Utilities for property: Cable Available, Electricity Connected, Natural Gas Connected, Sewer Connected, Water Connected
Community & HOA
Community
- Features: Horse Trails, Lake, Street Lights
- Subdivision: Hasley Estates (Hasce)
HOA
- Amenities included: Sport Court
Location
- Region: Castaic
Financial & listing details
- Price per square foot: $167/sqft
- Tax assessed value: $57,480
- Date on market: 8/18/2026
- Cumulative days on market: 28 days
- Listing terms: Cash,Conventional
- Inclusions: REFRIGERATOR, WASHER, DRYER, SHED
- Road surface type: Paved
Estimated market value
$239,500
$228,000 - $251,000
Not available
Price history
| Date | Event | Price |
|---|---|---|
| 8/22/2026 | Pending sale | $239,900$167/sqft |
Source:  CRMLS #SR26180756 Report a problem CRMLS #SR26180756 Report a problem | ||
| 8/18/2026 | Listed for sale | $239,900+75.2%$167/sqft |
Source: CRMLS #SR26180756 Report a problem | ||
| 11/28/2020 | Listing removed | $136,900$95/sqft |
Source: RE/MAX of Valencia #SR20213524 Report a problem | ||
| 11/27/2020 | Pending sale | $136,900$95/sqft |
Source: RE/MAX of Valencia #SR20213524 Report a problem | ||
| 10/9/2020 | Listed for sale | $136,900$95/sqft |
Source: RE/MAX of Valencia #SR20213524 Report a problem | ||
Public tax history
| Year | Property taxes | Tax assessment |
|---|---|---|
| 2026 | -- | $57,480 +2% |
| 2025 | $786 +4.4% | $56,354 +2% |
| 2024 | $753 +2.6% | $55,250 +2% |
| 2023 | $734 +1.8% | $54,168 +2% |
| 2022 | $721 +5.1% | $53,107 +4.1% |
| 2021 | $686 +6% | $50,994 +6.8% |
| 2020 | $647 | $47,752 +5.2% |
| 2019 | $647 -3% | $45,372 |
| 2018 | $667 | $45,372 |
| 2017 | $667 +4.4% | -- |
| 2016 | $639 +5.9% | -- |
| 2015 | $604 -2% | -- |
| 2014 | $616 | -- |
| 2012 | -- | -- |
| 2011 | -- | $45,410 +1.7% |
| 2010 | -- | $44,634 -1.4% |
| 2008 | -- | $45,286 -12.8% |
| 2007 | -- | $51,949 |
Find assessor info on the county website
Monthly payment
Climate risks
Neighborhood: 91384
Nearby schools
Schools provided by the listing agent
- High: Castle Park
Source: CRMLS. This data may not be complete. We recommend contacting the local school district to confirm school assignments for this home.

- $245,0003 bd2 ba1.8k sqft30000 Hasley Canyon Rd SPACE 112, Castaic, CA 91384Sold
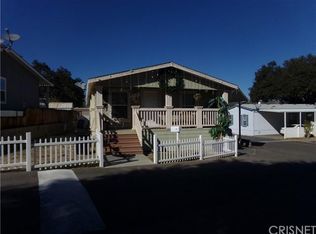
- $1,136,9003 bd3 ba2.9k sqft29910 Hasley Canyon Rd, Castaic, CA 91384Off Market
- $285,0003 bd2 ba1.2k sqft30000 Hasley Canyon Rd SPACE 90, Castaic, CA 91384Sold

- $217,9003 bd2 ba1.4k sqft30000 Hasley Canyon Rd SPC 47, Castaic, CA 91384Off Market
Similar homes
- $235,0002 bd2 ba1.5k sqft27730 Starlight Ln #67, Castaic, CA 91384For Sale
 MLS ID #SR26192685, Patricia Navarro, Luxury Collective. CRMLS
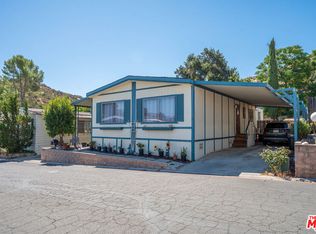
 - $225,0002 bd2 ba1.2k sqft27722 Moonridge Ln #27, Castaic, CA 91384For Sale
 MLS ID #26875275, Julio Villatoro DRE # 02015957, Luxury Collective. CLAW
 - $225,0003 bd2 ba1.2k sqft36200 Paradise Ranch Rd Space 1, Castaic, CA 91384For Sale
 MLS ID #SR26151399, Patricia Navarro, Luxury Collective. CRMLS
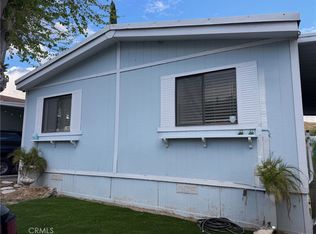
 - $245,0004 bd2 ba1.5k sqft29021 Bouquet Canyon Rd Space 290, Saugus, CA 91390For Sale
 MLS ID #SR26079102, Mary Bizzy, Executive Homes. CRMLS
Local buyer's agents are ready to help
