Skip main navigation
Pending
  • $749,000

    30000 NW Scotch Church Rd, Hillsboro, OR 97124

    3beds
    1,600sqft
    : 
    $5,172/mo
    Get pre-qualified
    Residential, Single Family Residence
    Built in 1940
    0.77 Acres Lot
    $-- Zestimate®
    $468/sqft
    $-- HOA

    What's special

    Modern finishesOutdoor livingWhite style cabinetrySerene outdoor retreatBeautifully updated kitchenUpdated lightingSurrounded by mature trees
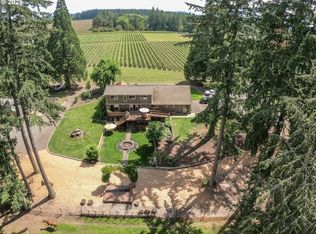
    Fully remodeled 3-bedroom, 2-bath ranch home situated on a beautifully fully fenced 3/4-acre lot. Home features 3 bedrooms 2 baths, beautifully updated kitchen offers quartz counter tops and white style cabinetry, and seamless flow into the main living areas. Both bathrooms have been remodeled with new vanities, updated lighting, and modern finishes. the exterior offers privacy, and outdoor living. Set back behind a large driveway with generous parking and RV space, the home is surrounded by mature trees designed for entertaining and relaxation that create a serene outdoor retreat with a fully fenced grounds provide privacy and functionality, with room to entertain, garden, play, or simply enjoy the outdoors. The property also features a large 24X52 shop with 2 doors, and 1 bedroom one bath ADU and an office. A rare combination of move-in-ready living, usable land, and outdoor entertainment
    36 days
    |
    448
    |
    24
    |

    Zillow last checked:

    Listing updated:

    Listed by:

    Jesus Gomez 503-890-8046,

    RE/MAX Equity Group

    Source: RMLS (OR),MLS#: 327055718MLS Logo

      Facts & features

      Interior

      Bedrooms & bathrooms
      • Bedrooms: 3
      • Bathrooms: 2
      • Full bathrooms: 2
      • Main level bathrooms: 2
      Rooms
      • Room types: Bedroom 2, Bedroom 3, Dining Room, Family Room, Kitchen, Living Room, Primary Bedroom
      Primary bedroom
      • Features: Closet
      • Level: Main
      • Area: 132
      • Dimensions: 12 x 11
      Bedroom 2
      • Features: Closet
      • Level: Main
      • Area: 100
      • Dimensions: 10 x 10
      Bedroom 3
      • Level: Main
      Dining room
      • Level: Main
      Family room
      • Level: Main
      Kitchen
      • Level: Main
      • Area: 130
      • Width: 10
      Living room
      • Level: Main
      • Area: 195
      • Dimensions: 15 x 13
      Heating
      • Ductless, Mini Split
      Cooling
      • Has cooling: Yes
      Appliances
      • Included: Dishwasher, Free-Standing Range, Free-Standing Refrigerator, Range Hood, Electric Water Heater
      • Laundry: Laundry Room
      Features
      • Closet
      • Windows: Double Pane Windows
      • Basement: Crawl Space
      Interior area
      • Total structure area: 1,600
      • Total interior livable area: 1,600 sqft

      Property

      Parking
      • Total spaces: 2
      • Parking features: Off Street, RV Access/Parking, RV Boat Storage, Detached, Oversized, Garage Partially Converted to Living Space
      • Garage spaces: 2
      Features
      • Stories: 1
      • Exterior features: Garden, Yard
      • Fencing: Fenced
      • Has view: Yes
      • View description: Territorial, Trees/Woods, Vineyard
      Lot
      • Size: 0.77 Acres
      • Features: Level, Private, SqFt 20000 to Acres1
      Details
      • Additional structures: Outbuilding, RVBoatStorage, ToolShed
      • Parcel number: R658817

      Construction

      Type & style
      • Home type: SingleFamily
      • Architectural style: Ranch
      • Property subtype: Residential, Single Family Residence
      Materials
      • Cement Siding
      • Foundation: Concrete Perimeter
      • Roof: Composition
      Condition
      • Updated/Remodeled
      • New construction: No
      • Year built: 1940

      Utilities & green energy

      • Sewer: Septic Tank
      • Water: Well

      Community & HOA

      HOA
      • Has HOA: No
      Location
      • Region: Hillsboro

      Financial & listing details

      • Price per square foot: $468/sqft
      • Tax assessed value: $403,440
      • Annual tax amount: $2,329
      • Date on market: 7/8/2026
      • Cumulative days on market: 36 days
      • Listing terms: Cash,Conventional,FHA,VA Loan

        Estimated market value

        Not available

        Estimated sales range

        Not available

        Not available

        Price history

        DateEventPrice
        7/20/2026Pending sale$749,000$468/sqft
        Source: RMLS (OR) #327055718 Report a problem
        7/9/2026Listed for sale$749,000+68.3%$468/sqft
        Source: RMLS (OR) #327055718 Report a problem
        9/9/2022Sold$445,000-11%$278/sqft
        Source: RMLS (OR) #22562321 Report a problem
        8/25/2022Pending sale$500,000$313/sqft
        Source: RMLS (OR) #22562321 Report a problem
        8/2/2022Listed for sale$500,000$313/sqft
        Source: RMLS (OR) #22562321 Report a problem
        7/27/2022Pending sale$500,000$313/sqft
        Source: RMLS (OR) #22562321 Report a problem
        6/24/2022Listed for sale$500,000$313/sqft
        Source: RMLS (OR) #22562321 Report a problem

        Public tax history

        YearProperty taxesTax assessment
        2025$2,329 +1.3%$182,480 +3%
        2024$2,300 +2.9%$177,170 +3%
        2023$2,235 +2.6%$172,010 +3%
        2022$2,178 +1.8%$167,000
        2021$2,140 +2.1%--
        2020$2,096 +3.9%$157,420 +3%
        2019$2,018 +3.3%$152,840
        2018$1,953 $152,840 +6.1%
        2017$1,953 +9.5%$144,070 +3%
        2016$1,783 $139,880 +3%
        2015$1,783 +4.5%$135,810 +3%
        2014$1,706 +23.6%$131,860 -61.3%
        2008$1,381 -4.7%$340,640 +12.2%
        2007$1,449 +28.8%$303,490 +12.8%
        2006$1,125 +14.6%$268,970 +38.7%
        2005$982 $193,890
        Find assessor info on the county website

        Monthly payment

        Est. payment

        Payment breakdown

        Explore the cost of this home by adjusting the details. Changes won't be saved.
        All calculations are estimates and provided by Zillow, Inc. for informational purposes only. Actual amounts may vary.
        HOA fees may include property taxes on listings classified as Co-Ops. Contact the listing agent and/or owner for fee details.
        See how much you could borrow to make a competitive offer.

        Climate risks

        Neighborhood: 97124

        Getting around

        12 / 100
        Car-Dependent
        0 / 100
        No Nearby Transit
        39 / 100
        Somewhat Bikeable

        Nearby schools

        GreatSchools rating
        Schools provided by the listing agent
        • Elementary: Atfalati
        • Middle: Evergreen
        • High: Glencoe

        Source: RMLS (OR). This data may not be complete. We recommend contacting the local school district to confirm school assignments for this home.

        A local agent can set up tours, give advice and negotiate with sellers.

        Browse local experts

        Similar homes