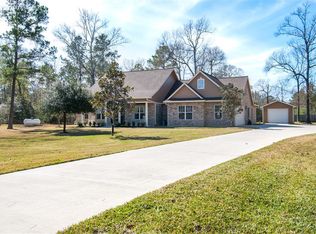
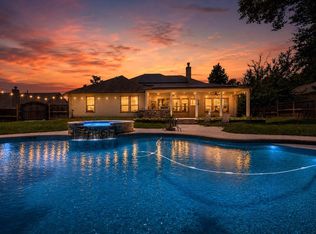
Welcome to 30003 Commons Park Drive in the sought-after Commons of Lake Houston. Situated on just under two acres, this 4-bedroom, 4-bath home offers the perfect blend of space, privacy, and functionality. Inside, enjoy hardwood floors, custom built-ins, and fresh interior paint. Step outside to a private backyard retreat featuring a swimming pool, fire pit, and plenty of space to entertain or unwind. The large air-conditioned shop is equipped with three-phase power and a vehicle lift, ideal for automotive enthusiasts, hobbies, projects, or additional storage. A whole-house generator adds peace of mind. Enjoy a lakeside community with nature trails, parks, boat ramps, and access to Lake Houston, all while being conveniently located near Grand Parkway 99.
For sale
$799,000
30003 Commons Park Dr, Huffman, TX 77336
4beds
3,434sqft
Single Family Residence
Built in 2013
1.79 Acres Lot
$776,400 Zestimate®
$233/sqft
$86/mo HOA
What's special
Swimming poolLarge air-conditioned shopFresh interior paintPrivate backyard retreatHardwood floorsVehicle liftCustom built-ins
- 27 days
- 450
- 35
Zillow last checked:
Listing updated:
Listed by:
Ty Burleson TREC #0844335 832-233-3883,
Better Homes and Gardens Real Estate Gary Greene - West Gray
Source: HAR,MLS#: 45871859
Facts & features
Interior
Bedrooms & bathrooms
- Bedrooms: 4
- Bathrooms: 5
- Full bathrooms: 4
- 1/2 bathrooms: 1
Rooms
- Room types: Utility Room
Primary bedroom
- Level: First
- Area: 332.5
- Dimensions: 19x17.5
Bedroom
- Level: First
- Area: 156
- Dimensions: 13x12
Bedroom
- Level: Second
- Area: 397.5
- Dimensions: 26.5x15
Bedroom
- Level: First
- Area: 182
- Dimensions: 14X13
Other
- Level: First
- Area: 132.25
- Dimensions: 11.5x11.5
Dining room
- Level: First
- Area: 168
- Dimensions: 14x12
Kitchen
- Level: First
- Area: 221
- Dimensions: 17x13
Living room
- Level: First
- Area: 361
- Dimensions: 19x19
Primary bath
- Level: First
- Area: 168
- Dimensions: 14x12
Heating
- Natural Gas
Cooling
- Ceiling Fan(s), Electric
Appliances
- Included: Disposal, Dryer, Refrigerator, Washer, Double Oven, Microwave, Gas Cooktop, Dishwasher
Features
- Crown Molding, 1 Bedroom Up, Primary Bed - 1st Floor, Walk-In Closet(s)
- Flooring: Carpet, Stone, Wood
- Number of fireplaces: 2
- Fireplace features: Outside
Interior area
- Total structure area: 3,434
- Total interior livable area: 3,434 sqft
Property
Parking
- Total spaces: 3
- Parking features: Attached, Additional Parking, Garage Door Opener, Boat, RV Access/Parking, Vehicle Lift, Workshop in Garage
- Attached garage spaces: 3
Features
- Stories: 2
- Patio & porch: Covered
- Exterior features: Back Green Space, Sprinkler System
- Has private pool: Yes
- Pool features: Heated, In Ground, Pool/Spa Combo
- Has spa: Yes
- Spa features: Spa/Hot Tub, Private
- Fencing: Back Yard
Lot
- Size: 1.79 Acres
- Features: Corner Lot, Subdivided, Wooded, 1 Up to 2 Acres
Details
- Additional structures: Workshop
- Parcel number: 1209930010001
Construction
Type & style
- Home type: SingleFamily
- Architectural style: Traditional
- Property subtype: Single Family Residence
Materials
- Spray Foam Insulation, Brick, Stone
- Foundation: Slab
- Roof: Composition
Condition
- New construction: No
- Year built: 2013
Utilities & green energy
- Sewer: Septic Tank
- Water: Public
Community & HOA
Community
- Subdivision: Commons/Lake Houston Sec 8
HOA
- Has HOA: Yes
- Amenities included: Boat Ramp, Horse Trails, Picnic Area, Trail(s)
- HOA fee: $1,030 annually
Location
- Region: Huffman
Financial & listing details
- Price per square foot: $233/sqft
- Tax assessed value: $671,075
- Annual tax amount: $12,030
- Date on market: 9/3/2026
Estimated market value
$776,400
$738,000 - $815,000
$4,668/mo
Price history
| Date | Event | Price |
|---|---|---|
| 9/18/2026 | Listed for sale | $799,000$233/sqft |
Source:  HAR #45871859 Report a problem HAR #45871859 Report a problem | ||
| 9/9/2026 | Pending sale | $799,000$233/sqft |
Source: HAR #45871859 Report a problem | ||
| 9/3/2026 | Listed for sale | $799,000$233/sqft |
Source: HAR #45871859 Report a problem | ||
Public tax history
| Year | Property taxes | Tax assessment |
|---|---|---|
| 2025 | $3,942 +1.5% | $671,075 -1.1% |
| 2024 | $3,883 +22.3% | $678,659 -14.1% |
| 2023 | $3,176 +9.9% | $790,032 +13.4% |
| 2022 | $2,889 | $696,383 +17.9% |
| 2021 | -- | $590,862 +7.9% |
| 2020 | $3,025 -10.8% | $547,643 -8.4% |
| 2019 | $3,390 -66.4% | $598,000 +15.1% |
| 2018 | $10,081 | $519,417 |
| 2017 | $10,081 +1.5% | $519,417 +1.5% |
| 2016 | $9,931 +11.7% | $511,964 +1.3% |
| 2015 | $8,894 | $505,545 +11.5% |
| 2014 | $8,894 | $453,234 |
Find assessor info on the county website
Monthly payment
Est. payment
Payment breakdown
Explore the cost of this home by adjusting the details. Changes won't be saved.Climate risks
Neighborhood: 77336
Nearby schools
Schools provided by the listing agent
- Elementary: Falcon Ridge Elementary School
- Middle: Huffman Middle School
- High: Hargrave High School
Source: HAR. This data may not be complete. We recommend contacting the local school district to confirm school assignments for this home.
Similar homes
- $849,9004 bd4 ba3.1k sqft28510 Yonder Way, Huffman, TX 77336For Sale
 MLS ID #41786732, William Gilley, eXp Realty LLC. HAR
 - $875,0004 bd6 ba4.3k sqft1202 Rocky Falls Ln, Huffman, TX 77336For Sale
 MLS ID #10209694, Joey Mabry, JLA Realty. HAR
 - $850,0003 bd4 ba5k sqft28930 Reserve Bend Dr, Huffman, TX 77336For Sale
 MLS ID #35519579, Morgan Marley, Keller Williams Realty Northeast. HAR
 - $675,0004 bd3 ba3k sqft28510 Redwood Cliff Ln, Huffman, TX 77336For Sale
 MLS ID #18251046, Todd Spurlock, Randall Stewart Properties. HAR
