Skip main navigation
Off market
  • $529,300

    30004 W AVALON Drive, Buckeye, AZ 85396

    6beds
    4baths
    4,596sqft
    Single Family Residence
    Built in 2008
    7,250 Square Feet Lot
    $529,300 Zestimate®
    $115/sqft
    $2,922 Estimated rent

    Home value

    $529,300

    $492,000 - $566,000

    $2,922/mo

    Zestimate® history
    Loading
    Loading...

    Owner options

    List your home for rent

    $2,922/mo

    Rent Zestimate®

    Find your next renter with Zillow Rental Manager. Plus, with online applications, you can quickly screen prospective tenants – for free.

    Learn more

    $2,922/mo

    Rent Zestimate®

    Refinance and save

    $3,181/mo

    Est. payment

    Refinancing to a lower rate could help reduce your monthly payments and save thousands over the life of the loan.

    See today's rates

    $3,181/mo

    Est. payment

    Explore your selling options

    Work with a Zillow partner agent

    Leverage their expertise and Zillow's premium Showcase listings to get your home seen by more buyers.

    Get started

    List with your own agent

    Get your home in front of millions of buyers by listing it on Zillow.

    Learn how to do it

    Sell it yourself

    Take full control of how buyers see your home on Zillow by listing For Sale by Owner (FSBO).

    List your home

    What's special

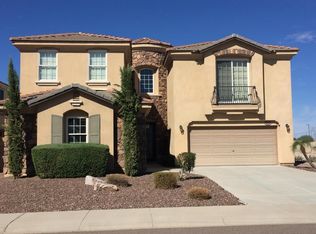
    Gorgeous home with pride of ownership! Extensively upgraded with finishing touches that is move in ready. Kitchen features upgraded staggered spiced maple cabinets w/crown molding & rope, pull out drawers, granite slab, 5 burner gas range, under-mount sink, breakfast bar, butler's pantry, desk area & large walk in pantry. Formal DR has coffered ceiling w/chandelier. FR features stoned gas fireplace & wired for ss. Bedroom 6 located downstairs adjacent to full bath! Bedrooms 4 & 5 share Jack n Jill bath! Relax & take in the mountain views on your balcony right off your spacious master suite which has a beautiful coffered ceiling. Master features his/her closets, extra long tub, dual shower heads & plenty of counter space! Backyard has extended patio wired for surround sound & fruit trees! Other features of the home to include Low E, Vinyl dual framed windows to save on electric bills, oil bronzed hardware, 4" baseboard throughout, plantation shutters, chandeliers in most rooms, wood spindle stair case, sink in laundry rm, plumbed for central vac, security system, Granitex in master bath, step out balconies in loft and bedroom 5.

    This property is off market, which means it's not currently listed for sale or rent on Zillow. This may be different from what's available on other websites or public sources.

    Zillow last checked:

    Listing updated:

    Listed by:

    Sharri Dickman 480-980-1270,

    RE/MAX Renaissance Realty

    Bought with:

    Kathryn P Sanford, SA016688000

    Realty ONE Group

    Source: ARMLS,MLS#: 5527017MLS Logo

    Facts & features

    Interior

    Bedrooms & bathrooms
    • Bedrooms: 6
    • Bathrooms: 4
    Primary bedroom
    • Area: 213.86
    • Dimensions: 17.00 x 12.58
    Bedroom 2
    • Area: 194.54
    • Dimensions: 14.41 x 13.50
    Bedroom 3
    • Area: 157.6
    • Dimensions: 13.91 x 11.33
    Bedroom 4
    • Area: 107.63
    • Dimensions: 10.25 x 10.50
    Bedroom 5
    • Area: 151.76
    • Dimensions: 13.91 x 10.91
    Bedroom 6
    • Area: 208.65
    • Dimensions: 15.00 x 13.91
    Dining room
    • Area: 175.44
    • Dimensions: 14.83 x 11.83
    Family room
    • Area: 237.22
    • Dimensions: 14.91 x 15.91
    Living room
    • Area: 175.4
    • Dimensions: 13.08 x 13.41
    Loft
    • Area: 328.65
    • Dimensions: 21.91 x 15.00
    Heating
    • Natural Gas
    Cooling
    • Central Air, Ceiling Fan(s)
    Appliances
    • Included: Gas Cooktop
    Features
    • High Speed Internet, Granite Counters, Double Vanity, Upstairs, Breakfast Bar, Central Vacuum, Kitchen Island, Full Bth Master Bdrm, Separate Shwr & Tub
    • Flooring: Carpet, Tile
    • Windows: Low Emissivity Windows, Double Pane Windows, Vinyl Frame
    • Has basement: No
    • Has fireplace: Yes
    • Fireplace features: Gas
    Interior area
    • Total structure area: 4,596
    • Total interior livable area: 4,596 sqft

    Property

    Parking
    • Total spaces: 5
    • Parking features: Garage Door Opener, Extended Length Garage, Direct Access, Over Height Garage
    • Garage spaces: 3
    • Uncovered spaces: 2
    Features
    • Stories: 2
    • Patio & porch: Covered
    • Exterior features: Playground
    • Pool features: None
    • Spa features: None
    • Fencing: Block
    Lot
    • Size: 7,250 Square Feet
    • Features: Sprinklers In Rear, Sprinklers In Front, Desert Front, Gravel/Stone Front, Gravel/Stone Back, Grass Back, Auto Timer H2O Front, Auto Timer H2O Back
    Details
    • Parcel number: 50474214

    Construction

    Type & style
    • Home type: SingleFamily
    • Property subtype: Single Family Residence
    Materials
    • Stucco, Wood Frame, Painted, Stone
    • Roof: Tile
    Condition
    • Year built: 2008
    Details
    • Builder name: Trend Homes

    Utilities & green energy

    • Sewer: Public Sewer
    • Water: City Water

    Community & HOA

    Community
    • Features: Playground, Biking/Walking Path
    • Security: Fire Sprinkler System, Security System Owned
    • Subdivision: TARTESSO
    HOA
    • Has HOA: Yes
    • Services included: Maintenance Grounds
    • HOA fee: $85 monthly
    • HOA name: Kinney Management
    • HOA phone: 480-820-3451
    Location
    • Region: Buckeye

    Financial & listing details

    • Price per square foot: $115/sqft
    • Annual tax amount: $2,031
    • Date on market: 11/24/2025
    • Cumulative days on market: 50 days
    • Listing terms: Cash,FannieMae (HomePath),Conventional,1031 Exchange,USDA Loan
    • Ownership: Fee Simple

    Price history

    DateEventPrice
    2/21/2017Sold$280,000$61/sqft
    Source: ARMLS #5527017 Report a problem

    Public tax history

    Tax history is unavailable.

    Neighborhood: Tartesso

    Nearby schools

    GreatSchools rating
    Schools provided by the listing agent
    • Elementary: Tartesso Elementary School
    • Middle: Tartesso Elementary School
    • High: Tonopah Valley High School
    • District: Saddle Mountain Unified School District

    Source: ARMLS. This data may not be complete. We recommend contacting the local school district to confirm school assignments for this home.

    Get a cash offer in 3 minutes
    Find out how much your home could sell for in as little as 3 minutes with a no-obligation cash offer.
    Estimated market value
    $529,300
    Get a cash offer in 3 minutes
    Find out how much your home could sell for in as little as 3 minutes with a no-obligation cash offer.
    Estimated market value
    $529,300