Motivated seller offering buyer incentives! Seller is providing closing cost assistance. Beautifully maintained 4-bedroom, 2-bath home in the desirable Fairways at Mt. Plymouth with professional landscaping and a private, fully fenced backyard with no rear neighbors and a covered lanai. Home has a huge master bedroom with lots of natural light and connecting master bath which has double sinks, vanity, large garden tub, and separate glass enclosed shower. The connecting master closet is a homeowner’s dream. The home is oriented so you can enjoy sunrises in the morning with a coffee on the private backyard lanai and beautiful sunsets in the evening. The open kitchen overlooks the great room and dining area and includes a center island, breakfast bar, glass tile backsplash, and all kitchen appliances included. Washer, dryer, all ceiling fans, and horizontal blinds are included. Additional features include new carpet and padding, reinforced hurricane-rated garage door, and transferable termite warranty and pest control treatment. Conveniently located near Mount Dora, Sanford Airport, major highways, and Central Florida’s natural springs.
Sold for $359,000
$359,000
30006 PGA DRIVE, SORRENTO, FL 32776
4beds
1,901sqft
Single Family Residence
Built in 2005
8,268 Square Feet Lot
$360,300 Zestimate®
$189/sqft
$2,405 Estimated rent
Home value
$360,300
$335,000 - $389,000
$2,405/mo
Zestimate® history
Owner options
List your home for rent
$2,405/mo
Rent Zestimate®
Find your next renter with Zillow Rental Manager. Plus, with online applications, you can quickly screen prospective tenants – for free.
$2,405/mo
Rent Zestimate®
Refinance and save
$2,453/mo
Est. payment
Refinancing to a lower rate could help reduce your monthly payments and save thousands over the life of the loan.
$2,453/mo
Est. payment
Explore your selling options
Work with a Zillow partner agent
Leverage their expertise and Zillow's premium Showcase listings to get your home seen by more buyers.
Get startedList with your own agent
Get your home in front of millions of buyers by listing it on Zillow.
Learn how to do itSell it yourself
Take full control of how buyers see your home on Zillow by listing For Sale by Owner (FSBO).
List your homeWhat's special
Covered lanaiNew carpet and paddingReinforced hurricane-rated garage doorProfessional landscapingAll kitchen appliances includedGlass tile backsplash
Zillow last checked:
Listing updated:
Listed by:
Lorena Bravo 407-376-0610,
METROPOLITAN R.E SOLUTIONS INC 407-953-6501
Bought with:
Jessica Schlegel, 3623546
KELLER WILLIAMS HERITAGE REALTY
Source: Stellar MLS,MLS#: O6378465 Originating MLS: Orlando Regional
Originating MLS: Orlando Regional
Facts & features
Interior
Bedrooms & bathrooms
- Bedrooms: 4
- Bathrooms: 2
- Full bathrooms: 2
Primary bedroom
- Features: Walk-In Closet(s)
- Level: First
- Area: 368 Square Feet
- Dimensions: 16x23
Bedroom 2
- Features: Dual Closets
- Level: First
- Area: 110 Square Feet
- Dimensions: 11x10
Bedroom 3
- Features: Dual Closets
- Level: First
- Area: 110 Square Feet
- Dimensions: 11x10
Bedroom 4
- Features: Dual Closets
- Level: First
- Area: 110 Square Feet
- Dimensions: 11x10
Dining room
- Level: First
- Area: 140 Square Feet
- Dimensions: 14x10
Great room
- Level: First
- Area: 368 Square Feet
- Dimensions: 16x23
Kitchen
- Level: First
- Area: 182 Square Feet
- Dimensions: 13x14
Heating
- Central, Electric
Cooling
- Central Air
Appliances
- Included: Dishwasher, Disposal, Dryer, Electric Water Heater, Microwave, Range, Refrigerator, Washer
- Laundry: In Kitchen
Features
- Attic Fan, Ceiling Fan(s), Eating Space In Kitchen, Kitchen/Family Room Combo, Open Floorplan, Primary Bedroom Main Floor, Split Bedroom, Walk-In Closet(s)
- Flooring: Carpet, Ceramic Tile, Laminate
- Doors: Sliding Doors
- Windows: Window Treatments
- Has fireplace: No
Interior area
- Total structure area: 1,901
- Total interior livable area: 1,901 sqft
Property
Parking
- Total spaces: 2
- Parking features: Garage
- Garage spaces: 2
Features
- Levels: One
- Stories: 1
- Exterior features: Irrigation System, Lighting, Sprinkler Metered
Lot
- Size: 8,268 Square Feet
Details
- Parcel number: 321928060000007500
- Zoning: PUD
- Special conditions: None
Construction
Type & style
- Home type: SingleFamily
- Property subtype: Single Family Residence
Materials
- Block, Stucco
- Foundation: Slab
- Roof: Shingle
Condition
- New construction: No
- Year built: 2005
Utilities & green energy
- Sewer: Public Sewer
- Water: Private
- Utilities for property: Cable Connected, Electricity Connected, Sprinkler Meter, Street Lights
Community & HOA
Community
- Pet fee: $0 monthly
- Subdivision: FAIRWAYS AT MT PLYMOUTH PH 01 LT 01
HOA
- Has HOA: Yes
- HOA fee: $32 monthly
- HOA name: Elizabeth Jean Louis, LCAM
- HOA phone: 352-617-7603
Location
- Region: Mount Plymouth
Financial & listing details
- Price per square foot: $189/sqft
- Tax assessed value: $302,769
- Annual tax amount: $4,566
- Date on market: 1/31/2026
- Cumulative days on market: 105 days
- Listing terms: Cash,Conventional,FHA,VA Loan
- Ownership: Fee Simple
- Total actual rent: 0
- Electric utility on property: Yes
- Road surface type: Asphalt, Paved
Price history
| Date | Event | Price |
|---|---|---|
| 3/13/2026 | Sold | $359,000$189/sqft |
Source:  Stellar MLS #O6378465 Report a problem Stellar MLS #O6378465 Report a problem | ||
| 2/9/2026 | Pending sale | $359,000$189/sqft |
Source: Stellar MLS #O6378465 Report a problem | ||
| 1/31/2026 | Listed for sale | $359,000+5.6%$189/sqft |
Source: Stellar MLS #O6378465 Report a problem | ||
| 12/10/2025 | Listing removed | $339,900$179/sqft |
Source: Stellar MLS #O6339614 Report a problem | ||
| 9/22/2025 | Listed for sale | $339,900$179/sqft |
Source: Stellar MLS #O6339614 Report a problem | ||
| 9/16/2025 | Pending sale | $339,900$179/sqft |
Source: Stellar MLS #O6339614 Report a problem | ||
| 8/29/2025 | Listed for sale | $339,900+88.9%$179/sqft |
Source: Stellar MLS #O6339614 Report a problem | ||
| 8/11/2015 | Sold | $179,900$95/sqft |
Source: Stellar MLS #O5371631 Report a problem | ||
| 7/6/2015 | Listed for sale | $179,900$95/sqft |
Source: CHARLES RUTENBERG REALTY #O5371631 Report a problem | ||
| 7/6/2015 | Pending sale | $179,900$95/sqft |
Source: CHARLES RUTENBERG REALTY #O5371631 Report a problem | ||
| 7/2/2015 | Listed for sale | $179,900$95/sqft |
Source: CHARLES RUTENBERG REALTY #O5371631 Report a problem | ||
| 6/15/2015 | Pending sale | $179,900$95/sqft |
Source: CHARLES RUTENBERG REALTY #O5371631 Report a problem | ||
| 6/5/2015 | Listed for sale | $179,900-30.8%$95/sqft |
Source: CHARLES RUTENBERG REALTY #O5371631 Report a problem | ||
| 6/14/2007 | Listing removed | $259,900$137/sqft |
Source: Owner Report a problem | ||
| 2/18/2007 | Listed for sale | $259,900+15%$137/sqft |
Source: Owner Report a problem | ||
| 9/20/2005 | Sold | $226,000$119/sqft |
Source: Public Record Report a problem | ||
Public tax history
| Year | Property taxes | Tax assessment |
|---|---|---|
| 2025 | $4,794 +5% | $294,550 +10% |
| 2024 | $4,566 +17% | $267,780 +10% |
| 2023 | $3,902 +6.3% | $243,440 +10% |
| 2022 | $3,670 +16% | $221,310 +10% |
| 2021 | $3,164 -0.8% | $201,193 +7.4% |
| 2020 | $3,189 +2.8% | $187,349 +10% |
| 2019 | $3,102 +10.2% | $170,317 +10% |
| 2018 | $2,814 | $154,834 -0.1% |
| 2017 | $2,814 +11.2% | $154,928 +21.1% |
| 2016 | $2,530 +10.7% | $127,962 +32.2% |
| 2015 | $2,286 +80.7% | $96,778 +0.8% |
| 2014 | $1,265 +50.1% | $96,010 +1.5% |
| 2013 | $843 -1.2% | $94,592 |
| 2012 | $853 -20% | $94,592 -13% |
| 2011 | $1,067 -45.2% | $108,743 -15% |
| 2010 | $1,948 -22.7% | $127,962 -23.9% |
| 2009 | $2,522 -20.3% | $168,226 -19.2% |
| 2008 | $3,165 +10.9% | $208,313 -1.9% |
| 2007 | $2,854 -4.7% | $212,406 +2.5% |
| 2006 | $2,996 | $207,226 |
Find assessor info on the county website
Neighborhood: 32776
Nearby homes
- $354,9003 bd2 ba2k sqft30012 Pga Dr, Mount Plymouth, FL 32776Off Market
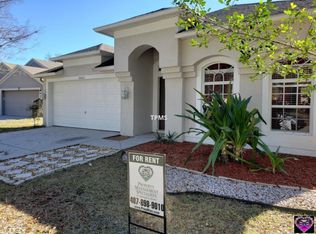
- $345,0003 bd2 ba1.7k sqft30000 Pga Dr, Mount Plymouth, FL 32776Off Market

- $350,4003 bd2 ba1.9k sqft30018 Pga Dr, Mount Plymouth, FL 32776Off Market
- $358,7003 bd2 ba2k sqft30024 Pga Dr, Mount Plymouth, FL 32776Off Market
- $317,5003 bd2 ba1.7k sqft30013 Pga Dr, Mount Plymouth, FL 32776Sold
- $341,1003 bd2 ba1.7k sqft30013 Pga Dr, Sorrento, FL 32776Off Market
- $348,0003 bd2 ba2k sqft30019 Pga Dr, Mount Plymouth, FL 32776Off Market
- $1,080-- bd-- ba-- sqft30019 Pga Dr, Sorrento, FL 32776Off Market
Nearby schools
GreatSchools rating
- 7/10Sorrento Elementary SchoolGrades: PK-5Distance: 1.8 mi
- 4/10Mt. Dora Middle SchoolGrades: 6-8Distance: 5.9 mi
- 5/10Mt. Dora High SchoolGrades: 9-12Distance: 6.1 mi
Schools provided by the listing agent
- Elementary: Sorrento Elementary
- Middle: Mount Dora Middle
- High: Mount Dora High
Source: Stellar MLS. This data may not be complete. We recommend contacting the local school district to confirm school assignments for this home.
Get a cash offer in 3 minutes
Find out how much your home could sell for in as little as 3 minutes with a no-obligation cash offer.
Estimated market value
$360,300
Get a cash offer in 3 minutes
Find out how much your home could sell for in as little as 3 minutes with a no-obligation cash offer.
Estimated market value
$360,300
- Florida
- Lake County
- Sorrento
- 32776
- 30006 PGA DRIVE
Nearby cities
Nearby zip codes
Other Sorrento Topics
