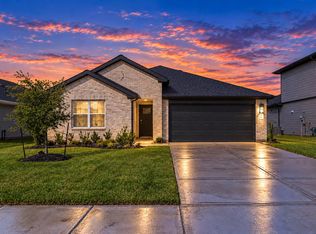
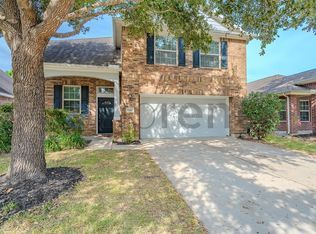
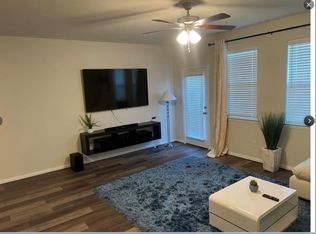
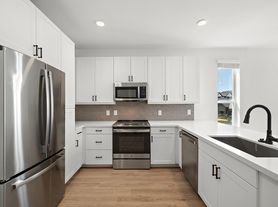
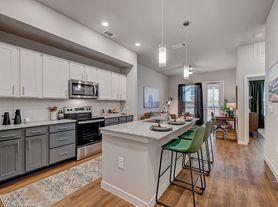
Beautiful One-Story Home in Jordan Ranch Prime Location! Spacious 2,141 sq. ft. home featuring 3 bedrooms, 2 baths, private study with French doors, and 2-car garage. Open-concept living with 10-ft ceilings, engineered wood floors, and a modern kitchen with quartz countertops, stainless steel appliances, 42-inch cabinets, and mosaic backsplash. Extras: Refrigerator, washer, dryer, whole-house water softener, filtered drinking water, spacious primary suite with extended shower, and large 8,057 sq. ft. lot with sprinklers. Resort-Style Living: Enjoy Jordan Ranch's lazy river pool, walking trails, playgrounds, soccer fields, and Sunset Farm. Excellent Location: Minutes from H-E-B, Target, Lowe's, shopping and dining! Quick access to I-10 via Texas Heritage Pkwy, Grand Pkwy (99), and Westpark Tollway. Near Willie Melton Sr. Elementary. Schedule your tour today!
Copyright notice - Data provided by HAR.com 2022 - All information provided should be independently verified.
House for rent
Singlefamily
Available now
Air conditioner, electric
2 Attached garage spaces parking
Natural gas
What's special
Filtered drinking waterEngineered wood floorsStainless steel appliancesWasher dryerQuartz countertopsModern kitchenMosaic backsplash
- 41 days |
- -- |
- -- |
Zillow last checked:
Listing updated:
Travel times

Let’s turn your rent into credit progress
Build credit history with every on-time payment and get credit for the payment you’re already making.
Facts & features
Interior
Bedrooms & bathrooms
- Bedrooms: 3
- Bathrooms: 2
- Full bathrooms: 2
Heating
- Natural Gas
Cooling
- Air Conditioner, Electric
Features
- All Bedrooms Down, Primary Bed - 1st Floor, Walk-In Closet(s)
Interior area
- Total interior livable area: 2,141 sqft
Property
Parking
- Total spaces: 2
- Parking features: Attached, Garage
- Has attached garage: Yes
- Details: Contact manager
Features
- Stories: 1
- Exterior features: All Bedrooms Down, Primary Bed - 1st Floor
Lot
- Features: Subdivided
Details
- Additional structures: Garage(s)
- Parcel number: 4204190020080901
Construction
Type & style
- Home type: SingleFamily
- Property subtype: SingleFamily
Condition
- Year built: 2020
Community & HOA
Location
- Region: Fulshear
Financial & listing details
- Lease term: Long Term
Nearby apartments for rent

Price history
| Date | Event | Price |
|---|---|---|
| 11/4/2026 | Price change | $2,250-3.2%$1/sqft |
Source:  HAR #98070405 Report a problem | ||
| 10/19/2026 | Price change | $2,325-2.1%$1/sqft |
Source: HAR #98070405 Report a problem | ||
| 10/8/2026 | Price change | $2,375-3.1%$1/sqft |
Source: HAR #98070405 Report a problem | ||
| 9/24/2026 | Listed for rent | $2,450+2.1%$1/sqft |
Source: HAR #98070405 Report a problem | ||
| 10/7/2024 | Listing removed | $2,400$1/sqft |
Source: HAR #24858439 Report a problem | ||
| 10/2/2024 | Price change | $2,400-4%$1/sqft |
Source: HAR #24858439 Report a problem | ||
| 9/26/2024 | Price change | $2,500-3.8%$1/sqft |
Source: HAR #24858439 Report a problem | ||
| 9/20/2024 | Listed for rent | $2,600$1/sqft |
Source: HAR #24858439 Report a problem | ||
| 8/15/2024 | Listing removed | $375,000$175/sqft |
Source:  HAR #90421780 Report a problem | ||
| 8/7/2024 | Pending sale | $375,000$175/sqft |
Source: HAR #90421780 Report a problem | ||
| 7/17/2024 | Listed for sale | $375,000-3%$175/sqft |
Source: HAR #90421780 Report a problem | ||
| 7/17/2024 | Listing removed | -- |
Source: HAR #62175969 Report a problem | ||
| 6/30/2024 | Price change | $386,500-0.9%$181/sqft |
Source: HAR #62175969 Report a problem | ||
| 6/21/2024 | Listed for sale | $390,000$182/sqft |
Source: HAR #62175969 Report a problem | ||