Beautiful Single Story Corner-Lot home in the highly sought after Four Seasons 55+ Community. This 2 bedroom / 2 bath was recently painted (Interior) and new Vinyl Fence installed for added privacy and less maintenance. The formal living and dining rooms have ample space for holiday celebrations and gatherings. While the open concept kitchen and family room are perfect for those casual meals and entertaining. The custom built-in wall unit offers spots for photos and books too. Primary Bedroom has plenty of space for a multi-piece bedroom set... with an adjacent walk-in closet, offering two-tiered hanging areas. The Indoor Laundry Room next to your garage entry too.
The Four Seasons Community has a wide variety of amenities at THE LODGE... and is very close. The Lodge offers the following (get ready) - Indoor - Large Event Hall, Coffee Bar, Library, Billiard Room, Tech Room, Crafting Room, Exercise Room, Gym, Men and Women Locker Rooms with Separate Sauna Rooms. Outdoor - Heated Pool and Spa, Lounges/Chairs, Badminton/Pickle Ball Court, Tennis Courts, Putting Green, Covered BBQ and Picnic Areas, Golf Driving Range, English Garden and Gazebo, Bocce Ball Courts-2, Horseshoe Courts-2, Chess Table/Chairs, Bandstand with sloped lawn for all to get a great view, courtyard adjacent to Event Hall, and Central Bathrooms with outdoor showers at the pool. The Lodge schedules many events and there are clubs for resident members... such as Summer Concerts, Game Tournaments (Bocce/Tennis/etc.), Bingo Games, Line Dance, and many, many, more.
Sold for $610,000
Listed by: Masciel Real Estate Co. • William Lopez • Contact: 714-956-4000
Bought with: Coldwell Banker Assoc.Brkr-Mur
$610,000
30008 Korbel Cir, Murrieta, CA 92563
2beds
1,772sqft
Single Family Residence
Built in 2001
5,663 Square Feet Lot
$632,900 Zestimate®
$344/sqft
$3,011 Estimated rent
Home value
$632,900
$601,000 - $665,000
$3,011/mo
Zestimate® history
Owner options
List your home for rent
$3,011/mo
Rent Zestimate®
Find your next renter with Zillow Rental Manager. Plus, with online applications, you can quickly screen prospective tenants – for free.
$3,011/mo
Rent Zestimate®
Refinance and save
$4,074/mo
Est. payment
Refinancing to a lower rate could help reduce your monthly payments and save thousands over the life of the loan.
$4,074/mo
Est. payment
Explore your selling options
Work with a Zillow partner agent
Leverage their expertise and Zillow's premium Showcase listings to get your home seen by more buyers.
Get startedList with your own agent
Get your home in front of millions of buyers by listing it on Zillow.
Learn how to do itSell it yourself
Take full control of how buyers see your home on Zillow by listing For Sale by Owner (FSBO).
List your homeWhat's special
Golf driving rangeExercise roomBilliard roomPutting greenTennis courtsLocker roomsCentral bathrooms
Zillow last checked:
Listing updated:
Listed by:
William Lopez DRE #01494276 951-334-1479,
Masciel Real Estate Co.
Bought with:
Shahnaz Brown, DRE #01910728
Coldwell Banker Assoc.Brkr-Mur
Michael Wysocki, DRE #01997981
Coldwell Banker Assoc.Brkr-Mur
Source: CRMLS,MLS#: PW23211640 Originating MLS: California Regional MLS
Originating MLS: California Regional MLSFacts & features
Interior
Bedrooms & bathrooms
- Bedrooms: 2
- Bathrooms: 2
- Full bathrooms: 2
- Main level bathrooms: 2
- Main level bedrooms: 2
Rooms
- Room types: Bedroom, Family Room, Living Room, Other, Dining Room
Bedroom
- Features: All Bedrooms Down
Bathroom
- Features: Dual Sinks, Walk-In Shower
Kitchen
- Features: Kitchen Island, Tile Counters
Other
- Features: Walk-In Closet(s)
Heating
- Central, Forced Air, Natural Gas
Cooling
- Central Air
Appliances
- Included: Dishwasher, Gas Oven, Gas Range, Gas Water Heater, Microwave, Refrigerator
- Laundry: Inside, Laundry Room
Features
- Breakfast Bar, Block Walls, Ceiling Fan(s), Separate/Formal Dining Room, Open Floorplan, Pantry, Tile Counters, All Bedrooms Down, Walk-In Closet(s)
- Flooring: Carpet, Laminate
- Has fireplace: No
- Fireplace features: None
- Common walls with other units/homes: No Common Walls
Interior area
- Total interior livable area: 1,772 sqft
Property
Parking
- Total spaces: 4
- Parking features: Concrete, Door-Single, Driveway, Garage Faces Front, Garage
- Attached garage spaces: 2
- Uncovered spaces: 2
Accessibility
- Accessibility features: Grab Bars, Accessible Doors, Accessible Entrance
Features
- Levels: One
- Stories: 1
- Entry location: Front Door
- Patio & porch: Concrete, Stone
- Pool features: Fenced, Heated, In Ground, Lap, Association
- Has spa: Yes
- Spa features: Association, Heated, In Ground
- Fencing: Block,Vinyl
- Has view: Yes
- View description: None
Lot
- Size: 5,663 Square Feet
- Features: 0-1 Unit/Acre, Corner Lot, Cul-De-Sac, Front Yard, Lawn, Sprinkler System
Details
- Parcel number: 920231012
- Zoning: SP ZONE
- Special conditions: Standard
Construction
Type & style
- Home type: SingleFamily
- Property subtype: Single Family Residence
Materials
- Board & Batten Siding, Drywall, Stucco
- Foundation: Slab
- Roof: Concrete,Tile
Condition
- New construction: No
- Year built: 2001
Utilities & green energy
- Electric: Standard
- Sewer: Private Sewer
- Water: Private
- Utilities for property: Electricity Connected, Natural Gas Connected, Sewer Connected, Water Connected
Community & HOA
Community
- Features: Curbs, Suburban, Sidewalks
- Security: Carbon Monoxide Detector(s), Smoke Detector(s)
- Senior community: Yes
HOA
- Has HOA: Yes
- Amenities included: Bocce Court, Billiard Room, Clubhouse, Fitness Center, Game Room, Meeting Room, Management, Meeting/Banquet/Party Room, Barbecue, Picnic Area, Playground, Pickleball, Pool, Sauna, Spa/Hot Tub, Tennis Court(s)
- HOA fee: $188 monthly
- HOA name: K Hovnanians's Four Seasons HOA
- HOA phone: 951-461-0072
Location
- Region: Murrieta
Financial & listing details
- Price per square foot: $344/sqft
- Tax assessed value: $634,644
- Date on market: 11/15/2023
- Cumulative days on market: 36 days
- Listing terms: Cash,Cash to New Loan
- Inclusions: Refrigerator, Clothes Washer and Dryer, Video Doorbell Camera
- Road surface type: Paved
Price history
| Date | Event | Price |
|---|---|---|
| 1/17/2024 | Sold | $610,000-0.8%$344/sqft |
Source:  CRMLS #PW23211640 Report a problem CRMLS #PW23211640 Report a problem | ||
| 12/22/2023 | Pending sale | $615,000$347/sqft |
Source: CRMLS #PW23211640 Report a problem | ||
| 11/15/2023 | Listed for sale | $615,000+32.3%$347/sqft |
Source: CRMLS #PW23211640 Report a problem | ||
| 3/24/2021 | Sold | $465,000+115.3%$262/sqft |
Source: Public Record Report a problem | ||
| 1/30/2002 | Sold | $216,000$122/sqft |
Source: Public Record Report a problem | ||
Public tax history
| Year | Property taxes | Tax assessment |
|---|---|---|
| 2026 | -- | $634,644 +2% |
| 2025 | $7,347 +1.6% | $622,200 +26.1% |
| 2024 | $7,231 +24.9% | $493,460 +2% |
| 2023 | $5,791 +2% | $483,786 +2% |
| 2022 | $5,679 +44.8% | $474,300 +51.1% |
| 2021 | $3,922 +1% | $313,879 +1% |
| 2020 | $3,882 +1.6% | $310,662 +2% |
| 2019 | $3,822 +1.9% | $304,572 +2% |
| 2018 | $3,750 +1.9% | $298,601 +2% |
| 2017 | $3,681 | $292,747 +2% |
| 2016 | $3,681 +3.9% | $287,008 +1.5% |
| 2015 | $3,542 +2.9% | $282,699 +2% |
| 2014 | $3,442 | $277,162 +0.5% |
| 2013 | -- | $275,912 +2% |
| 2012 | -- | $270,503 +2% |
| 2011 | -- | $265,200 +0.8% |
| 2010 | -- | $263,219 +3.2% |
| 2009 | -- | $255,000 -1.4% |
| 2008 | -- | $258,674 +2% |
| 2007 | -- | $253,603 +2% |
| 2006 | -- | $248,631 +2% |
| 2005 | -- | $243,757 +3.9% |
| 2003 | -- | $234,600 +5.6% |
| 2002 | -- | $222,114 +214.2% |
| 2001 | $1,413 | $70,700 |
Find assessor info on the county website
Neighborhood: 92563
Nearby homes
- $719,2003 bd2 ba2.2k sqft30016 Korbel Cir, Murrieta, CA 92563Off Market

- $710,0003 bd2 ba2.1k sqft30024 Korbel Cir, Murrieta, CA 92563Sold
- $711,7003 bd2 ba2.2k sqft30005 Korbel Cir, Murrieta, CA 92563Off Market
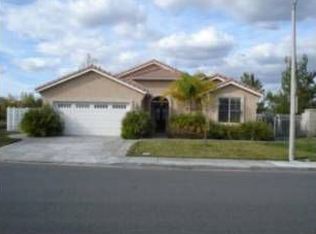
- $734,1003 bd2 ba1.9k sqft30013 Korbel Cir, Murrieta, CA 92563Off Market
- $695,7003 bd2 ba2.2k sqft30032 Korbel Cir, Murrieta, CA 92563Off Market
- $724,9003 bd2 ba2.2k sqft30021 Korbel Cir, Murrieta, CA 92563Off Market
- $695,7003 bd2 ba2.1k sqft30040 Korbel Cir, Murrieta, CA 92563Off Market
- $730,0003 bd2 ba2.1k sqft30029 Korbel Cir, Murrieta, CA 92563Sold
Nearby schools
GreatSchools rating
- 6/10Nicolas Valley Elementary SchoolGrades: K-5Distance: 0.8 mi
- 8/10James L. Day Middle SchoolGrades: 6-8Distance: 1.3 mi
- 9/10Chaparral High SchoolGrades: 9-12Distance: 0.8 mi
Schools provided by the listing agent
- Elementary: Nicolas Valley
- Middle: James Day
- High: Chaparral
Source: CRMLS. This data may not be complete. We recommend contacting the local school district to confirm school assignments for this home.
Get a cash offer in 3 minutes
Find out how much your home could sell for in as little as 3 minutes with a no-obligation cash offer.
Estimated market value
$632,900
Get a cash offer in 3 minutes
Find out how much your home could sell for in as little as 3 minutes with a no-obligation cash offer.
Estimated market value
$632,900
- California
- Riverside County
- Murrieta
- 92563
- 30008 Korbel Cir
Nearby cities
Nearby zip codes
Other Murrieta Topics
