Homes like this don’t come around often. This beautifully maintained 4-bedroom, 3-bathroom pool home with a 2.5 car garage sits on an oversized lot in a gated Wesley Chapel community. Inside, you’ll find a bright open-concept layout with luxury vinyl plank flooring flowing throughout the main living areas. The kitchen is both elegant and functional, featuring quartz countertops, white cabinetry, a classic subway tile backsplash, oversized walk-in pantry and generous counter space for gathering and entertaining. The spacious primary suite provides a peaceful retreat, while the additional bedrooms and bathrooms offer flexibility for family, guests, or a home office. Bathrooms are well appointed with modern finishes. Step outside to your private fully fenced in backyard with a beautiful custom salt water heated pool and spa with a screened lanai ideal for relaxing evenings or weekend get togethers all year long with indoor outdoor living. The oversized lot offers additional space for boat parking and much more. With a low HOA, no CDD, and a prime location close to shopping, dining, and major roadways, this home truly checks every box. Don’t miss your opportunity to make it yours.
Sold for $675,000
$675,000
30008 VIENNA WOODS LANE, WESLEY CHAPEL, FL 33545
4beds
2,391sqft
Single Family Residence
Built in 2022
0.56 Acres Lot
$671,300 Zestimate®
$282/sqft
$3,769 Estimated rent
Home value
$671,300
$611,000 - $738,000
$3,769/mo
Zestimate® history
Owner options
List your home for rent
$3,769/mo
Rent Zestimate®
Find your next renter with Zillow Rental Manager. Plus, with online applications, you can quickly screen prospective tenants – for free.
$3,769/mo
Rent Zestimate®
Refinance and save
$4,683/mo
Est. payment
Refinancing to a lower rate could help reduce your monthly payments and save thousands over the life of the loan.
$4,683/mo
Est. payment
Explore your selling options
Work with a Zillow partner agent
Leverage their expertise and Zillow's premium Showcase listings to get your home seen by more buyers.
Get startedList with your own agent
Get your home in front of millions of buyers by listing it on Zillow.
Learn how to do itSell it yourself
Take full control of how buyers see your home on Zillow by listing For Sale by Owner (FSBO).
List your homeWhat's special
Quartz countertopsBright open-concept layoutOversized lotLuxury vinyl plank flooringClassic subway tile backsplashWhite cabinetryOversized walk-in pantry
Zillow last checked:
Listing updated:
Listed by:
Alexandra Alvarez 813-701-4450,
DALTON WADE INC 888-668-8283,
Vioma Lorenzo 813-841-8049,
DALTON WADE INC
Bought with:
Michael Phillips, 3416300
PINEYWOODS REALTY LLC
Source: Stellar MLS,MLS#: TB8471676 Originating MLS: Suncoast Tampa
Originating MLS: Suncoast Tampa
Facts & features
Interior
Bedrooms & bathrooms
- Bedrooms: 4
- Bathrooms: 3
- Full bathrooms: 3
Rooms
- Room types: Great Room, Utility Room
Primary bedroom
- Features: Walk-In Closet(s)
- Level: First
Bedroom 2
- Features: Built-in Closet
- Level: First
Bedroom 3
- Features: Built-in Closet
- Level: First
Bedroom 4
- Features: Built-in Closet
- Level: First
Great room
- Level: First
Kitchen
- Level: First
Heating
- Central, Electric
Cooling
- Central Air
Appliances
- Included: Dishwasher, Disposal, Dryer, Range, Refrigerator, Washer
- Laundry: Laundry Room
Features
- Ceiling Fan(s), Open Floorplan, Thermostat
- Flooring: Ceramic Tile, Luxury Vinyl
- Windows: Window Treatments, Hurricane Shutters
- Has fireplace: No
Interior area
- Total structure area: 3,340
- Total interior livable area: 2,391 sqft
Property
Parking
- Total spaces: 2
- Parking features: Oversized, Split Garage
- Attached garage spaces: 2
Features
- Levels: One
- Stories: 1
- Patio & porch: Front Porch
- Exterior features: Irrigation System, Rain Gutters
- Has private pool: Yes
- Pool features: Gunite, Heated, In Ground, Lighting, Salt Water, Screen Enclosure
- Has spa: Yes
- Spa features: Heated, In Ground
- Fencing: Fenced,Vinyl
Lot
- Size: 0.56 Acres
- Features: Corner Lot, Oversized Lot
- Residential vegetation: Trees/Landscaped
Details
- Parcel number: 2026040090000000200
- Zoning: MPUD
- Special conditions: None
Construction
Type & style
- Home type: SingleFamily
- Architectural style: Contemporary
- Property subtype: Single Family Residence
Materials
- Block, Stucco
- Foundation: Slab
- Roof: Shingle
Condition
- New construction: No
- Year built: 2022
Utilities & green energy
- Sewer: Septic Tank
- Water: Public
- Utilities for property: Electricity Connected
Community & HOA
Community
- Features: Gated Community - No Guard
- Pet fee: $0 monthly
- Subdivision: FOREST OAKS FOREST OAKS FOREST OAK
HOA
- Has HOA: Yes
- HOA fee: $83 monthly
- HOA name: Self Managed
Location
- Region: Wesley Chapel
Financial & listing details
- Price per square foot: $282/sqft
- Tax assessed value: $569,689
- Annual tax amount: $382
- Date on market: 2/26/2026
- Cumulative days on market: 27 days
- Listing terms: Cash,Conventional,FHA,VA Loan
- Ownership: Fee Simple
- Total actual rent: 0
- Electric utility on property: Yes
- Road surface type: Paved
Price history
| Date | Event | Price |
|---|---|---|
| 5/12/2026 | Sold | $675,000-1.5%$282/sqft |
Source:  Stellar MLS #TB8471676 Report a problem Stellar MLS #TB8471676 Report a problem | ||
| 3/25/2026 | Pending sale | $685,000$286/sqft |
Source: Stellar MLS #TB8471676 Report a problem | ||
| 2/26/2026 | Listed for sale | $685,000+42.7%$286/sqft |
Source: Stellar MLS #TB8471676 Report a problem | ||
| 2/16/2022 | Sold | $480,000+1.1%$201/sqft |
Source: Public Record Report a problem | ||
| 10/6/2021 | Pending sale | $475,000$199/sqft |
Source: Stellar MLS #T3326837 Report a problem | ||
| 9/9/2021 | Listed for sale | $475,000+559.7%$199/sqft |
Source: Stellar MLS #T3326837 Report a problem | ||
| 2/26/2021 | Sold | $72,000$30/sqft |
Source: Public Record Report a problem | ||
Public tax history
| Year | Property taxes | Tax assessment |
|---|---|---|
| 2024 | $375 -18.7% | $482,450 +12.6% |
| 2023 | $461 -63.7% | $428,630 +11.3% |
| 2022 | $1,270 +63.2% | $385,216 +1593.3% |
| 2021 | $778 +23% | $22,750 +10% |
| 2020 | $633 +7.5% | $20,690 +10% |
| 2019 | $588 | $18,810 -17.4% |
| 2018 | $588 +21.2% | $22,782 +46.5% |
| 2017 | $486 +13% | $15,546 |
| 2016 | $430 -2.1% | $15,546 |
| 2015 | $439 +1% | $15,546 |
| 2014 | $434 | $15,546 |
| 2013 | -- | $15,546 |
| 2012 | -- | $15,546 |
| 2011 | -- | $15,546 |
| 2010 | -- | $15,546 -14.7% |
| 2009 | -- | $18,221 -20% |
| 2008 | -- | $22,776 |
| 2007 | -- | $22,776 |
Find assessor info on the county website
Neighborhood: 33545
Nearby homes
- $642,1004 bd4 ba2.6k sqft30022 Vienna Woods Ln, Wesley Chapel, FL 33545Off Market
- $556,500-- bd2 ba2.2k sqft30009 Vienna Woods Ln, Wesley Chapel, FL 33545Off Market
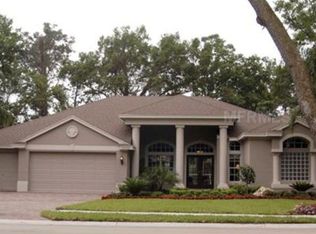
- $294,600-- bd2 ba1.3k sqft6022 Boyette Rd, Wesley Chapel, FL 33545Off Market
- $699,0000.617 Acres30031 Vienna Woods Ln, Wesley Chapel, FL 33545Off Market
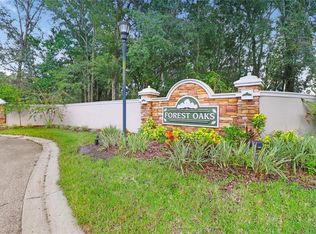
- $604,4004 bd3 ba3.1k sqft30034 Vienna Woods Ln, Wesley Chapel, FL 33545Off Market
- $376,700-- bd-- ba-- sqft30034 Vienna Woods Ln, Zephyrhills, FL 33545Off Market
- $349,2003 bd2 ba1.9k sqft6033 Boyette Rd, Wesley Chapel, FL 33545Off Market
- $398,9003 bd2 ba1.9k sqft6010 Boyette Rd, Wesley Chapel, FL 33545Off Market
Nearby schools
GreatSchools rating
- 7/10Wesley Chapel Elementary SchoolGrades: PK-5Distance: 0.9 mi
- 6/10Thomas E. Weightman Middle SchoolGrades: 6-8Distance: 1.1 mi
- 5/10Wesley Chapel High SchoolGrades: 9-12Distance: 1 mi
Schools provided by the listing agent
- Elementary: Wesley Chapel Elementary-PO
- Middle: Thomas E Weightman Middle-PO
- High: Wesley Chapel High-PO
Source: Stellar MLS. This data may not be complete. We recommend contacting the local school district to confirm school assignments for this home.
Get a cash offer in 3 minutes
Find out how much your home could sell for in as little as 3 minutes with a no-obligation cash offer.
Estimated market value
$671,300
Get a cash offer in 3 minutes
Find out how much your home could sell for in as little as 3 minutes with a no-obligation cash offer.
Estimated market value
$671,300
- Florida
- Pasco County
- Wesley Chapel
- 33545
- 30008 VIENNA WOODS LANE
Nearby cities
Nearby neighborhoods
Nearby zip codes
Other Wesley Chapel Topics
