Skip main navigation
Closed
  • $749,900

    30009 Ednil Dr, Bay Village, OH 44140

    4beds
    3,321sqft
    Single Family Residence
    Built in 1960
    0.36 Acres Lot
    $754,500 Zestimate®
    $226/sqft
    $3,374 Estimated rent

    Home value

    $754,500

    $702,000 - $815,000

    $3,374/mo

    Zestimate® history
    Loading
    Loading...

    Owner options

    List your home for rent

    $3,374/mo

    Rent Zestimate®

    Find your next renter with Zillow Rental Manager. Plus, with online applications, you can quickly screen prospective tenants – for free.

    Learn more

    $3,374/mo

    Rent Zestimate®

    Refinance and save

    $5,222/mo

    Est. payment

    Refinancing to a lower rate could help reduce your monthly payments and save thousands over the life of the loan.

    See today's rates

    $5,222/mo

    Est. payment

    Explore your selling options

    Work with a Zillow partner agent

    Leverage their expertise and Zillow's premium Showcase listings to get your home seen by more buyers.

    Get started

    List with your own agent

    Get your home in front of millions of buyers by listing it on Zillow.

    Learn how to do it

    Sell it yourself

    Take full control of how buyers see your home on Zillow by listing For Sale by Owner (FSBO).

    List your home

    What's special

    Partially finished basementFirst-floor laundryTwo spacious bedrooms upstairsElegant quartz countertopsWelcoming covered front porchDouble vanityDeep soaking tub
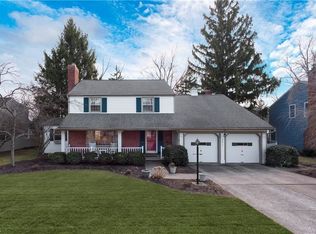
    This stunning 4-bedroom, 2.5-bathroom home in the highly desirable Bay Village City School District has been completely remodeled from top to bottom, offering modern luxury and thoughtful updates throughout. Step inside to discover beautiful new hardwood floors flowing throughout the main level, creating a bright and cohesive feel. The expansive living room features a cozy gas fireplace, perfect for relaxing evenings. The show-stopping gourmet kitchen is a chef's dream, boasting high-end ZLINE and KitchenAid appliances, elegant quartz countertops, an impressive 11-foot island for gathering and entertaining, and sleek white shaker soft-close cabinets that provide ample storage with a timeless aesthetic. Convenience abounds with first-floor laundry and a luxurious first-floor full bathroom featuring heated tile floors, a deep soaking tub, separate shower, bidet, and double vanity. The thoughtfully designed layout includes two spacious bedrooms on the first floor and two spacious bedrooms upstairs, providing flexibility for multigenerational living, a home office, or guest accommodations. The upper level also features an additional full bath. The partially finished basement adds valuable living space with a charming wood-burning fireplace, perfect for a family room, recreation area, or home gym. Additional highlights include a new high-efficiency Payne gas furnace with central air conditioning for year-round comfort, a 2-car attached garage equipped with a new gas heater, a welcoming covered front porch, and a large deck overlooking the expansive backyard—ideal for outdoor entertaining, play, or simply enjoying the peaceful surroundings. This move-in-ready gem combines sophisticated updates with the charm and prestige of Bay Village living. Don't miss the opportunity to own this exceptional property in one of Northeast Ohio's most coveted school districts and neighborhoods! Schedule your private showing today.

    Zillow last checked:

    Listing updated:

    Listed by:

    Tim Debronsky 440-281-4747 timdebronsky@gmail.com,

    Realty Trust Services, LLC

    Bought with:

    Ed Huck, 390263

    Keller Williams Citywide

    Mary L Goodwin, 2013001666

    Keller Williams Citywide

    Source: MLS Now,MLS#: 5194660MLS LogoOriginating MLS: Akron Cleveland Association of REALTORS

    Facts & features

    Interior

    Bedrooms & bathrooms
    • Bedrooms: 4
    • Bathrooms: 3
    • Full bathrooms: 2
    • 1/2 bathrooms: 1
    • Main level bathrooms: 2
    • Main level bedrooms: 2
    Bedroom
    • Description: Flooring: Hardwood
    • Level: First
    Bedroom
    • Description: Flooring: Hardwood
    • Level: Second
    Bedroom
    • Description: Flooring: Hardwood
    • Level: First
    Bedroom
    • Description: Flooring: Hardwood
    • Level: Second
    Bathroom
    • Description: Flooring: Ceramic Tile,Tile
    • Level: Second
    Bathroom
    • Description: Flooring: Tile
    • Level: First
    Bathroom
    • Description: Flooring: Tile
    • Features: Bidet, Soaking Tub
    • Level: First
    Basement
    • Description: Flooring: Luxury Vinyl Tile
    • Level: Basement
    Family room
    • Description: Flooring: Hardwood
    • Level: First
    Kitchen
    • Description: Flooring: Hardwood
    • Features: Breakfast Bar, Stone Counters
    • Level: First
    Living room
    • Description: Flooring: Hardwood
    • Features: Fireplace
    • Level: First
    Heating
    • Forced Air, Gas
    Cooling
    • Central Air, Ceiling Fan(s)
    Appliances
    • Included: Built-In Oven, Dryer, Dishwasher, Disposal, Microwave, Range, Refrigerator, Washer
    • Laundry: Washer Hookup, Electric Dryer Hookup, In Bathroom, Main Level, Laundry Room
    Features
    • Bidet, Ceiling Fan(s), Kitchen Island, Stone Counters, Soaking Tub
    • Basement: Full,Partially Finished
    • Number of fireplaces: 2
    • Fireplace features: Basement, Living Room
    Interior area
    • Total structure area: 3,321
    • Total interior livable area: 3,321 sqft
    • Finished area above ground: 2,599
    • Finished area below ground: 722

    Property

    Parking
    • Total spaces: 2
    • Parking features: Attached, Garage
    • Attached garage spaces: 2
    Features
    • Levels: Two
    • Stories: 2
    • Patio & porch: Deck, Front Porch
    • Exterior features: Private Yard
    Lot
    • Size: 0.36 Acres
    • Features: Back Yard, Front Yard
    Details
    • Parcel number: 20137044

    Construction

    Type & style
    • Home type: SingleFamily
    • Architectural style: Cape Cod
    • Property subtype: Single Family Residence
    Materials
    • Vinyl Siding
    • Foundation: Block
    • Roof: Asphalt,Fiberglass
    Condition
    • Updated/Remodeled
    • Year built: 1960

    Utilities & green energy

    • Sewer: Public Sewer
    • Water: Public

    Community & HOA

    Community
    • Security: Carbon Monoxide Detector(s), Smoke Detector(s)
    • Subdivision: William H Nilges Ednil Drive
    HOA
    • Has HOA: No
    Location
    • Region: Bay Village

    Financial & listing details

    • Price per square foot: $226/sqft
    • Tax assessed value: $441,800
    • Annual tax amount: $10,732
    • Date on market: 3/20/2026
    • Cumulative days on market: 41 days
    • Listing terms: Cash,Conventional,FHA,VA Loan

    Price history

    DateEventPrice
    5/7/2026Sold$749,900$226/sqft
    Source: MLS Now #5194660 Report a problem
    4/30/2026Pending sale$749,900$226/sqft
    Source: MLS Now #5194660 Report a problem
    3/30/2026Contingent$749,900$226/sqft
    Source: MLS Now #5194660 Report a problem
    3/20/2026Listed for sale$749,900+150.1%$226/sqft
    Source: MLS Now #5194660 Report a problem
    2/25/2020Listing removed$299,900$90/sqft
    Source: Realty Trust Services, LLC #4165411 Report a problem
    2/7/2020Price change$299,900-4.8%$90/sqft
    Source: Realty Trust Services, LLC #4165411 Report a problem
    2/4/2020Listed for sale$315,000+23.5%$95/sqft
    Source: Realty Trust Services, LLC #4165411 Report a problem
    1/10/2020Sold$255,000$77/sqft
    Source: Public Record Report a problem

    Public tax history

    YearProperty taxesTax assessment
    2025$10,734 +0.3%$154,630
    2024$10,705 -1%$154,630 +16.8%
    2023$10,809 +0.5%$132,340
    2022$10,760 +10%$132,340
    2021$9,778 +16.8%$132,340 +17%
    2020$8,374 -7.2%$113,120
    2019$9,028 +11.2%$113,120
    2018$8,122 +13.9%$113,120 +22.8%
    2017$7,134 +7.6%$92,120
    2016$6,628 $92,120
    2015$6,628 +4.6%$92,120 +8%
    2014$6,334 +1.2%$85,300
    2013$6,261 +2.7%$85,300
    2012$6,093 +0.1%$85,300 -2.3%
    2011$6,085 +0%$87,330
    2010$6,084 +981%$87,330
    2009$563 -90%$87,330 -2%
    2008$5,631 +2%$89,120
    2007$5,519 -10.7%$89,120
    2006$6,180 +11.3%$89,120 +9.4%
    2005$5,551 +2.1%$81,450
    2004$5,435 +1.6%$81,450
    2003$5,349 +14.9%$81,450 +13.5%
    2002$4,656 -51.8%$71,750 -2.7%
    2001$9,663 $73,710
    2000$9,663 $73,710
    Find assessor info on the county website

    Neighborhood: 44140

    Nearby schools

    GreatSchools rating
    Schools provided by the listing agent
    • District: Bay Village CSD - 1801

    Source: MLS Now. This data may not be complete. We recommend contacting the local school district to confirm school assignments for this home.

    Get a cash offer in 3 minutes
    Find out how much your home could sell for in as little as 3 minutes with a no-obligation cash offer.
    Estimated market value
    $754,500
    Get a cash offer in 3 minutes
    Find out how much your home could sell for in as little as 3 minutes with a no-obligation cash offer.
    Estimated market value
    $754,500