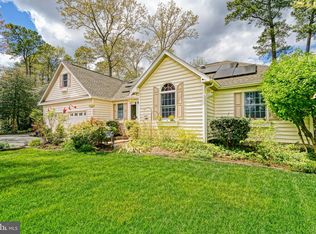
Experience refined coastal living in the exclusive Overbrook Shores community, ideally situated along the scenic Red Mill Pond. This exceptional single-family residence offers a rare blend of privacy, luxury, and resort-style community amenities, including a private boat ramp and dock, gazebo, picnic areas, and overflow parking—perfect for enjoying a relaxed pond-centric lifestyle. The home offers 3 bedrooms and 2 full bathrooms and, with the recent garage upgrade, now features approximately 2,100 square feet of total living space. The attached garage has been enhanced with a newly installed mini-split system providing year-round climate control, transforming 576 square feet into flexible, conditioned space ideal for a home gym, entertainment lounge, studio, or additional living area. Designed for both comfort and peace of mind, the property showcases in premium upgrades, including: • New metal roof (November 2025) with a 30-year craftsmanship warranty and 30-year color fade warranty • New fiberglass swimming pool (October 2024) with a lifetime warranty on the fiberglass shell, enclosed by a dedicated safety fence for enhanced security and peace of mind • Fully fenced backyard, offering privacy and an ideal space for pets, play, and outdoor entertaining • HVAC system and Rinnai tankless water heater (2020) for efficient, modern comfort • Fully encapsulated crawl space with dual sump pumps for long-term structural protection Ideally located just minutes from Route 1, this home offers quick access to Delaware’s award-winning beaches while being situated within the highly desirable Cape Henlopen School District. This is a rare opportunity to own a luxury home in Overbrook Shores—where resort-style community amenities, a brand-new private pool, and a thoughtfully designed outdoor space come together to create an exceptional setting for elegant living and unforgettable gatherings.
Pending
$504,900
30009 W Mill Run, Milton, DE 19968
3beds
2,100sqft
Single Family Residence
Built in 2002
0.34 Acres Lot
$-- Zestimate®
$240/sqft
$8/mo HOA
What's special
Picnic areasBrand-new private poolThoughtfully designed outdoor spaceOverflow parking
- 154 days |
- 292 |
- 1 |
Zillow last checked:
Listing updated:
Listed by:
CHARLES STEVENSON 302-934-8818,
INDIAN RIVER LAND CO (302) 934-8818
Source: Bright MLS,MLS#: DESU2104258
Facts & features
Interior
Bedrooms & bathrooms
- Bedrooms: 3
- Bathrooms: 2
- Full bathrooms: 2
- Main level bathrooms: 2
- Main level bedrooms: 3
Basement
- Area: 0
Heating
- Forced Air, Propane
Cooling
- Central Air
Appliances
- Included: Dishwasher, Dryer, Microwave, Oven/Range - Electric, Refrigerator, Washer, Tankless Water Heater
- Laundry: Main Level
Features
- Ceiling Fan(s), Dining Area, Floor Plan - Traditional, Primary Bath(s)
- Windows: Window Treatments
- Has basement: No
- Has fireplace: No
Interior area
- Total structure area: 2,100
- Total interior livable area: 2,100 sqft
- Finished area above ground: 2,100
- Finished area below ground: 0
Property
Parking
- Total spaces: 2
- Parking features: Garage Faces Front, Attached
- Attached garage spaces: 2
Accessibility
- Accessibility features: None
Features
- Levels: One
- Stories: 1
- Has private pool: Yes
- Pool features: In Ground, Private
Lot
- Size: 0.34 Acres
- Dimensions: 120.00 x 125.00
Details
- Additional structures: Above Grade, Below Grade
- Parcel number: 23522.00348.00
- Zoning: AR-2
- Special conditions: Standard
Construction
Type & style
- Home type: SingleFamily
- Architectural style: Ranch/Rambler
- Property subtype: Single Family Residence
Materials
- Foundation: Block
Condition
- New construction: No
- Year built: 2002
Utilities & green energy
- Sewer: Public Sewer
- Water: Well
Community & HOA
Community
- Subdivision: Overbrook Shores
HOA
- Has HOA: Yes
- Amenities included: Boat Ramp
- HOA fee: $100 annually
Location
- Region: Milton
Financial & listing details
- Price per square foot: $240/sqft
- Tax assessed value: $385,100
- Annual tax amount: $813
- Date on market: 2/2/2026
- Listing agreement: Exclusive Right To Sell
- Ownership: Fee Simple
Estimated market value
Not available
Estimated sales range
Not available
Not available
Price history
| Date | Event | Price |
|---|---|---|
| 6/15/2026 | Pending sale | $504,900$240/sqft |
Source: | ||
| 4/3/2026 | Price change | $504,900-1.9%$240/sqft |
Source: | ||
| 3/11/2026 | Price change | $514,500-1%$245/sqft |
Source: | ||
| 2/25/2026 | Price change | $519,500-1.9%$247/sqft |
Source: | ||
| 2/2/2026 | Listed for sale | $529,500+113.5%$252/sqft |
Source: | ||
| 9/1/2016 | Sold | $248,000-0.8%$118/sqft |
Source: Public Record Report a problem | ||
| 4/11/2016 | Listed for sale | $249,900+13.6%$119/sqft |
Source: RE/MAX ASSOCIATES #708860 Report a problem | ||
| 6/18/2010 | Sold | $220,000-3.9%$105/sqft |
Source: Agent Provided Report a problem | ||
| 3/13/2010 | Listed for sale | $229,000$109/sqft |
Source: RE/MAX Coast & Country #5670396 Report a problem | ||
Public tax history
| Year | Property taxes | Tax assessment |
|---|---|---|
| 2025 | $84 -91.3% | $192,550 +877.4% |
| 2024 | $971 +0.1% | $19,700 |
| 2023 | $970 +3.6% | $19,700 |
| 2022 | $936 +0.9% | $19,700 |
| 2021 | $928 +0.3% | $19,700 |
| 2020 | $925 | $19,700 |
| 2019 | $925 -0.1% | $19,700 |
| 2018 | $926 +7.1% | $19,700 |
| 2017 | $865 +9.9% | $19,700 |
| 2016 | $787 +4.7% | $19,700 |
| 2015 | $752 +0.7% | $19,700 |
| 2014 | $746 +2.9% | $19,700 |
| 2013 | $725 +0.4% | $19,700 |
| 2012 | $723 +11.9% | $19,700 |
| 2011 | $646 -0.5% | $19,700 |
| 2010 | $649 +59.8% | $19,700 |
| 2009 | $406 | $19,700 |
| 2008 | -- | -- |
| 2007 | -- | -- |
| 2006 | -- | -- |
| 2005 | -- | -- |
| 2004 | -- | -- |
| 2003 | -- | -- |
| 2002 | -- | -- |
| 2001 | -- | -- |
Find assessor info on the county website
Monthly payment
Est. payment$--/mo
Payment breakdown
Explore the cost of this home by adjusting the details. Changes won't be saved.All calculations are estimates and provided by Zillow, Inc. for informational purposes only. Actual amounts may vary.
HOA fees may include property taxes on listings classified as Co-Ops. Contact the listing agent and/or owner for fee details.
Mortgage interest rates are dependent on a number of factors, including credit score, down payment, and repayment length. Interest rate data provided by Zillow Group Marketplace, Inc. as of 1/1/1970 from various mortgage lenders with which we have lead or other similar arrangements; the Estimated Payment is an average of those rates.
See how much you could borrow to make a competitive offer.
Climate risks
Neighborhood: 19968
Nearby schools
GreatSchools rating
- 5/10Milton Elementary SchoolGrades: K-5Distance: 5 mi
- 6/10Mariner Middle SchoolGrades: 6-8Distance: 4.6 mi
- 8/10Cape Henlopen High SchoolGrades: 9-12Distance: 4.2 mi
Schools provided by the listing agent
- District: Cape Henlopen
Source: Bright MLS. This data may not be complete. We recommend contacting the local school district to confirm school assignments for this home.
A local agent can set up tours, give advice and negotiate with sellers.
A local lender can help you make sure your offer is ready when you are.
- Delaware
- Sussex County
- Milton
- 19968
- 30009 W Mill Run


