Amazing opportunity - Move in Ready condos! Like getting 2 for 1 in this Maintenance Free Living duplex located in Marlborough Woods. Both units are 2BR 1BA with charming old style oak hardwoods. These dynamic floorplans(included w/ photos) have been freshly painted and offer an exterior deck along with garage parking. Please note the second unit is described as second living quarters.
Closed
$322,500
3001-3003 Minnesota Rd, Charlotte, NC 28208
4beds
1,798sqft
Condominium
Built in 1954
-- sqft lot
$324,300 Zestimate®
$179/sqft
$2,101 Estimated rent
Home value
$324,300
$292,000 - $363,000
$2,101/mo
Zestimate® history
Owner options
List your home for rent
$2,101/mo
Rent Zestimate®
Find your next renter with Zillow Rental Manager. Plus, with online applications, you can quickly screen prospective tenants – for free.
$2,101/mo
Rent Zestimate®
Refinance and save
$2,187/mo
Est. payment
Refinancing to a lower rate could help reduce your monthly payments and save thousands over the life of the loan.
$2,187/mo
Est. payment
Explore your selling options
Work with a Zillow partner agent
Leverage their expertise and Zillow's premium Showcase listings to get your home seen by more buyers.
Get startedList with your own agent
Get your home in front of millions of buyers by listing it on Zillow.
Learn how to do itSell it yourself
Take full control of how buyers see your home on Zillow by listing For Sale by Owner (FSBO).
List your homeWhat's special
Garage parkingExterior deck
Zillow last checked:
Listing updated:
Listed by:
Robert McCrorey rob@lknhousehunter.com,
NorthGroup Real Estate LLC
Bought with:
Amy Stamper
Stamper-Thompson Real Estate LLC
Source: Canopy MLS as distributed by MLS GRID,MLS#: 4056711
Facts & features
Interior
Bedrooms & bathrooms
- Bedrooms: 4
- Bathrooms: 2
- Full bathrooms: 2
- Main level bedrooms: 2
Primary bedroom
- Level: Main
- Area: 151.02 Square Feet
- Dimensions: 13' 10" X 10' 11"
Primary bedroom
- Level: 2nd Living Quarters
- Area: 149.38 Square Feet
- Dimensions: 13' 7" X 11' 0"
Bedroom s
- Level: Main
- Area: 105.88 Square Feet
- Dimensions: 10' 3" X 10' 4"
Bedroom s
- Level: 2nd Living Quarters
- Area: 108.36 Square Feet
- Dimensions: 10' 1" X 10' 9"
Bathroom full
- Level: Main
- Area: 42.14 Square Feet
- Dimensions: 6' 2" X 6' 10"
Bathroom full
- Level: 2nd Living Quarters
- Area: 43.25 Square Feet
- Dimensions: 6' 3" X 6' 11"
Dining area
- Level: Main
- Area: 78.57 Square Feet
- Dimensions: 7' 11" X 9' 11"
Dining area
- Level: 2nd Living Quarters
- Area: 90.51 Square Feet
- Dimensions: 8' 10" X 10' 3"
Kitchen
- Level: Main
- Area: 117 Square Feet
- Dimensions: 9' 5" X 12' 5"
Kitchen
- Level: 2nd Living Quarters
- Area: 105.25 Square Feet
- Dimensions: 8' 5" X 12' 6"
Living room
- Level: Main
- Area: 236.32 Square Feet
- Dimensions: 20' 3" X 11' 8"
Living room
- Level: 2nd Living Quarters
- Area: 240.43 Square Feet
- Dimensions: 20' 2" X 11' 11"
Heating
- Central
Cooling
- Central Air
Appliances
- Included: Disposal, Electric Range, Electric Water Heater
- Laundry: Electric Dryer Hookup, In Kitchen
Features
- Total Primary Heated Living Area: 891
- Flooring: Vinyl, Wood
- Has basement: No
Interior area
- Total structure area: 891
- Total interior livable area: 1,798 sqft
- Finished area above ground: 891
- Finished area below ground: 0
Property
Parking
- Total spaces: 6
- Parking features: Driveway, Attached Garage, Garage Faces Front
- Attached garage spaces: 2
- Uncovered spaces: 4
Features
- Levels: One
- Stories: 1
- Entry location: Main
- Patio & porch: Deck, Front Porch
- Exterior features: Lawn Maintenance
Lot
- Features: Corner Lot
Living quarters
- Secondary living space: 907 sqft
- Secondary features: Exterior Connected
Details
- Additional parcels included: 06709632
- Parcel number: 06709631
- Zoning: R8
- Special conditions: Standard
Construction
Type & style
- Home type: Condo
- Architectural style: Traditional
- Property subtype: Condominium
Materials
- Brick Partial, Hardboard Siding
- Foundation: Crawl Space
- Roof: Composition
Condition
- New construction: No
- Year built: 1954
Utilities & green energy
- Sewer: Public Sewer
- Water: City
- Utilities for property: Electricity Connected
Community & HOA
Community
- Subdivision: Marlborough Woods
HOA
- Has HOA: Yes
- HOA fee: $238 monthly
- HOA name: Greenway Realty Management
- HOA phone: 704-940-0847
Location
- Region: Charlotte
Financial & listing details
- Price per square foot: $179/sqft
- Tax assessed value: $72,100
- Date on market: 8/4/2023
- Cumulative days on market: 10 days
- Listing terms: Cash,Conventional
- Electric utility on property: Yes
- Road surface type: Asphalt, Paved
Price history
| Date | Event | Price |
|---|---|---|
| 9/22/2023 | Sold | $322,500-5.1%$179/sqft |
Source:  Canopy MLS as distributed by MLS GRID #4056711 Report a problem Canopy MLS as distributed by MLS GRID #4056711 Report a problem | ||
| 8/4/2023 | Listed for sale | $340,000$189/sqft |
Source: Canopy MLS as distributed by MLS GRID #4056711 Report a problem | ||
Public tax history
Tax history is unavailable.
Neighborhood: Ashley Park
Nearby homes
- $161,9002 bd1 ba888 sqft3003 Minnesota Rd #3003, Charlotte, NC 28208Off Market
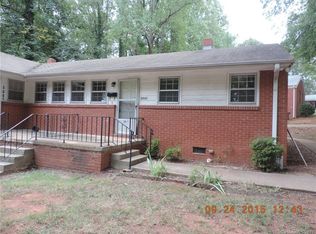
- $126,2002 bd1 ba725 sqft2921 Marlborough Rd, Charlotte, NC 28208Off Market
- $126,9002 bd1 ba725 sqft2923 Marlborough Rd, Charlotte, NC 28208Off Market
- $146,6003 bd1 ba850 sqft3009 Minnesota Rd, Charlotte, NC 28208Off Market
- $146,1003 bd1 ba850 sqft3011 Minnesota Rd, Charlotte, NC 28208Off Market
- $127,2002 bd1 ba725 sqft3015 Minnesota Rd, Charlotte, NC 28208Off Market
- $184,9002 bd1 ba725 sqft3017 Minnesota Rd, Charlotte, NC 28208Off Market
- $216,7003 bd1 ba875 sqft3021 Minnesota Rd, Charlotte, NC 28208Off Market
Nearby schools
GreatSchools rating
- 5/10Ashley Park Elementary SchoolGrades: PK-8Distance: 0.2 mi
- 5/10West Charlotte HighGrades: 9-12Distance: 2.7 mi
Get a cash offer in 3 minutes
Find out how much your home could sell for in as little as 3 minutes with a no-obligation cash offer.
Estimated market value
$324,300
Get a cash offer in 3 minutes
Find out how much your home could sell for in as little as 3 minutes with a no-obligation cash offer.
Estimated market value
$324,300
- North Carolina
- Mecklenburg County
- Charlotte
- 28208
- Ashley Park
- 3001-3003 Minnesota Rd
