Skip main navigation
Closed
  • $350,000

    3001 50th St SW, Lehigh Acres, FL 33976

    3beds
    1,523sqft
    Single Family Residence
    Built in 2025
    0.25 Acres Lot
    $347,900 Zestimate®
    $230/sqft
    $2,155 Estimated rent

    Home value

    $347,900

    $310,000 - $390,000

    $2,155/mo

    Zestimate® history
    Loading
    Loading...

    Owner options

    List your home for rent

    $2,155/mo

    Rent Zestimate®

    Find your next renter with Zillow Rental Manager. Plus, with online applications, you can quickly screen prospective tenants – for free.

    Learn more

    $2,155/mo

    Rent Zestimate®

    Refinance and save

    $2,288/mo

    Est. payment

    Refinancing to a lower rate could help reduce your monthly payments and save thousands over the life of the loan.

    See today's rates

    $2,288/mo

    Est. payment

    Explore your selling options

    Work with a Zillow partner agent

    Leverage their expertise and Zillow's premium Showcase listings to get your home seen by more buyers.

    Get started

    List with your own agent

    Get your home in front of millions of buyers by listing it on Zillow.

    Learn how to do it

    Sell it yourself

    Take full control of how buyers see your home on Zillow by listing For Sale by Owner (FSBO).

    List your home

    What's special

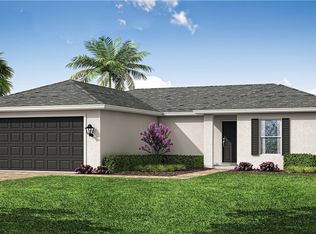
    Experience the perfect blend of modern sophistication and farmhouse charm style in this stunning single-family home. Situated on a prime 0.25-acre lot in Lehigh Acres near Highway 82 and Sunshine Blvd, this property offers both privacy and accessibility, bordering a tranquil canal with convenient side access to the backyard for a boat, RV, trailer or other toys. As you step inside, you are greeted by impressive high ceilings and an open, bright layout that is flooded with natural light. The main living area and the primary suite are further elevated by elegant tray ceilings, adding a touch of architectural grandeur to the space. The entire home features premium luxury vinyl plank (LVP) flooring, which is 100% waterproof and scratch-resistant, offering the ultimate low-maintenance and durable solution for the Florida lifestyle. The kitchen serves as the heart of the home, boasting a massive island with quartz cascade countertops, high-end stainless steel appliances, pantry, and a dedicated station for a coffee bar or small appliances. This versatile floor plan includes three spacious bedrooms plus a dedicated den or office, ideal for remote work. The primary retreat is a true sanctuary, featuring "his and hers" walk-in closets and a spa-like ensuite bath with dual sinks, a large walk-in shower, and elegant vanity lighting. Built to the highest standards, the home is equipped with full impact-rated windows and doors for ultimate storm protection and energy efficiency. Outside, you will find a comprehensive irrigation system serving all the green areas to keep your landscape lush year-round, along with a spacious two-car garage featuring a motorized opener. Best of all, this home is located in a preferred flood zone where no flood insurance is required, providing significant long-term savings. Every detail has been carefully selected to showcase a modern aesthetic, from the upgraded fixtures to the seamless flow of the living space.

    Zillow last checked:

    Listing updated:

    Listed by:

    Mirna Gagliardi 239-281-3652,

    NextHome Advisors

    Bought with:

    Jemima Carter, 258034038

    LPT Realty, LLC

    Source: Florida Gulf Coast MLS,MLS#: 2026004067MLS LogoOriginating MLS: Florida Gulf Coast

    Facts & features

    Interior

    Bedrooms & bathrooms
    • Bedrooms: 3
    • Bathrooms: 2
    • Full bathrooms: 2
    Heating
    • Central, Electric
    Cooling
    • Central Air, Ceiling Fan(s), Electric
    Appliances
    • Included: Dishwasher, Ice Maker, Microwave, Range, Refrigerator, RefrigeratorWithIce Maker
    Features
    • Tray Ceiling(s), Separate/Formal Dining Room, Dual Sinks, French Door(s)/Atrium Door(s), Kitchen Island, Shower Only, Separate Shower, Walk-In Closet(s), Split Bedrooms, Den
    • Flooring: Other
    • Doors: French Doors
    • Windows: Single Hung, Impact Glass
    Interior area
    • Total structure area: 2,080
    • Total interior livable area: 1,523 sqft

    Property

    Parking
    • Total spaces: 2
    • Parking features: Attached, Driveway, Garage, Paved, Two Spaces, Garage Door Opener
    • Attached garage spaces: 2
    • Has uncovered spaces: Yes
    Features
    • Stories: 1
    • Patio & porch: Patio
    • Exterior features: Security/High Impact Doors, Sprinkler/Irrigation, Patio, Room For Pool
    • Has view: Yes
    • View description: Canal, Landscaped, Partial Buildings
    • Has water view: Yes
    • Water view: Canal
    • Waterfront features: None
    Lot
    • Size: 0.25 Acres
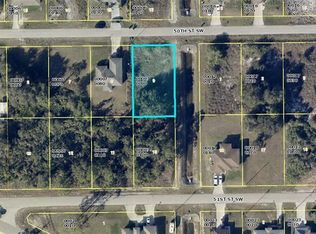
    • Dimensions: 80 x 136 x 80 x 136
    • Features: Corner Lot, Rectangular Lot, Dead End, Sprinklers Automatic
    Details
    • Parcel number: 134526L101007.0090
    • Lease amount: $0
    • Zoning description: RS-1

    Construction

    Type & style
    • Home type: SingleFamily
    • Architectural style: Ranch,One Story
    • Property subtype: Single Family Residence
    Materials
    • Block, Concrete, Stucco
    • Roof: Shingle
    Condition
    • New Construction,Building Permit
    • New construction: Yes
    • Year built: 2025

    Utilities & green energy

    • Sewer: Septic Tank
    • Water: Well
    • Utilities for property: Cable Available

    Community & neighborhood

    Security
    • Security features: Key Card Entry, Smoke Detector(s)
    Community
    • Community features: None
    Location
    • Region: Lehigh Acres
    • Subdivision: LEHIGH ACRES

    HOA & financial

    HOA
    • Has HOA: No
    • Amenities included: None, Other
    • Services included: Insurance, Maintenance Grounds, Water
    Other fees
    • Condo and coop fee: $0
    • Membership fee: $0

    Other

    Other facts
    • Listing terms: All Financing Considered,Cash,FHA,VA Loan
    • Ownership: Single Family
    • Road surface type: Paved
    • Contingency: Financing

    Price history

    DateEventPrice
    4/1/2026Sold$350,000-1.4%$230/sqft
    Source: Florida Gulf Coast MLS #2026004067 Report a problem
    3/2/2026Pending sale$355,000$233/sqft
    Source: Florida Gulf Coast MLS #2026004067 Report a problem
    2/4/2026Listed for sale$355,000$233/sqft
    Source: Florida Gulf Coast MLS #2026004067 Report a problem

    Public tax history

    Tax history is unavailable.

    Neighborhood: 33976

    Nearby schools

    GreatSchools rating
    Get pre-qualified for a loan
    At Zillow Home Loans, we can pre-qualify you in as little as 5 minutes with no impact to your credit score.

    An equal housing lender. NMLS #10287.

    Sell for more on Zillow
    Get a Zillow Showcase℠ listing at no additional cost and you could sell for .
    $347,900
    2% more
    +$6,958
    With Zillow Showcase(estimated)
    $354,858