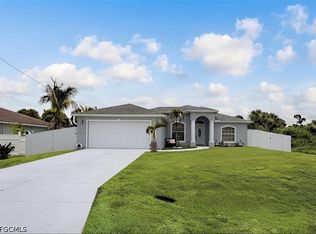
Welcome to a truly one-of-a-kind CUSTOM HOME boasting an OVERSIZE LOT that offers the perfect combination of privacy, space, and custom craftsmanship. Situated on an oversized 0.59-acre lot, this exceptional home givies you a rare level of seclusion that's nearly impossible to find in Southwest Florida. Enjoy peaceful views, and the freedom of having no immediate neighbors beside or behind your home. Invest in an area with exciting future connectivity of the Alico Road Extension will provide a more direct connection between SR 82 and the Alico Rd corridor, offering improved access toward FGCU Ft Myers, I-75, shopping, dining, and employeement opportunities. Buying in this area gives you the opportunity at a lower expense before the infrastructure and growth! Freshly PAINTED in & out! Inside, including 4 large walk-in closets, a den/4th bedroom or hobby room, 2 spacious bathrooms w/ NEW counter, tile, cabinet, seamless glass door, thoughtfully designed w/ an open split-bedroom floor plan that provides both comfort and privacy. Throughout the home, you'll appreciate custom finishes including tray ceilings, built-in cabinetry, a breakfast bar, a walk-in kitchen pantry, wired for surround sound & a security system, durable tile and laminate flooring. There is also abundant closet space in the multiple hallways, adding even more storage. The spacious kitchen flows seamlessly into the main living areas, making it ideal for entertaining or everyday family living. A durable NEWER metal roof, OVERSIZED lanai & driveway with abundant parking, attached garage, and expansive yard provide endless possibilities. The oversized screened lanai expands almost the whole back of the house, creating the perfect space for enjoying amazing sunsets or outdoor fun. From simply relaxing to entertaining guests, this oversized homesite offers room to make your dreams a reality. The property also features a canal along the side, providing additional separation and privacy. Location is everything, and this home is perfectly positioned in one of the fastest-growing areas of Lehigh Acres. You'll enjoy quick access to Sunshine Boulevard, State Road 82, Gunnery Road, and Daniels Parkway, making commuting throughout Southwest Florida incredibly convenient. Shopping, restaurants, medical facilities, schools, parks, and everyday conveniences are all just minutes away. The property is also within an easy drive to Southwest Florida International Airport (RSW), JetBlue Park, Lee Health facilities, Florida Gulf Coast University, and the beautiful beaches of Fort Myers, Sanibel, and Captiva. The area continues to experience exciting growth with new retail, dining, and infrastructure adding to the long-term value of this location. If you've been searching for a property that offers an oversized homesite, custom features, a location that combines peaceful living with everyday convenience, 3001 51st St. SW is a rare opportunity you won't want to miss! Some photos staged.
Active
Price cut: $1.1K (10/20)
$378,888
3001 51st St SW, Lehigh Acres, FL 33971
4beds
2,100sqft
Single Family Residence
Built in 2008
0.59 Acres Lot
$373,100 Zestimate®
$180/sqft
$-- HOA
What's special
Attached garageOversized lanaiBreakfast barCustom finishesOpen split-bedroom floor planBuilt-in cabinetryOversize lot
- 11 days
- 454
- 67
Likely to sell faster than
Zillow last checked:
Listing updated:
Listed by:
Brandy Waller 239-357-0352,
Starlink Realty, Inc
Source: Florida Gulf Coast MLS,MLS#: 2026042408 Originating MLS: Florida Gulf Coast
Originating MLS: Florida Gulf CoastFacts & features
Interior
Bedrooms & bathrooms
- Bedrooms: 4
- Bathrooms: 2
- Full bathrooms: 2
Rooms
- Room types: Den, Great Room, Office, Screened Porch
Heating
- Central, Electric
Cooling
- Central Air, Ceiling Fan(s), Electric
Appliances
- Included: Dishwasher, Disposal, Microwave, Range, Refrigerator, Self Cleaning Oven
- Laundry: Washer Hookup, Dryer Hookup, Inside
Features
- Breakfast Bar, Built-in Features, Breakfast Area, Bathtub, Tray Ceiling(s), Separate/Formal Dining Room, Dual Sinks, Entrance Foyer, Eat-in Kitchen, Family/Dining Room, Living/Dining Room, Pantry, Separate Shower, Cable TV, Bar, Walk-In Closet(s), Wired for Sound, Window Treatments, Home Office, Split Bedrooms, Den, Great Room, Office, Screened Porch
- Flooring: Tile, Vinyl
- Windows: Arched, Sliding, Shutters, Window Coverings
Interior area
- Total structure area: 2,991
- Total interior livable area: 2,100 sqft
Video & virtual tour
Property
Parking
- Total spaces: 2
- Parking features: Attached, Circular Driveway, Driveway, Garage, Paved, Two Spaces, Garage Door Opener
- Attached garage spaces: 2
- Has uncovered spaces: Yes
Features
- Stories: 1
- Patio & porch: Lanai, Patio, Porch, Screened
- Exterior features: Patio
- Has view: Yes
- View description: Landscaped, Trees/Woods
- Waterfront features: Canal Access, Across the Road Water Frontage
Lot
- Size: 0.59 Acres
- Dimensions: 186 x 237 x 186 x 37
- Features: Corner Lot, Irregular Lot, Multiple lots, Oversized Lot, Pond on Lot
Details
- Parcel number: 134526L103021.0010
- Lease amount: $0
- Other equipment: Satellite Dish
Construction
Type & style
- Home type: SingleFamily
- Architectural style: Florida,Ranch,One Story
- Property subtype: Single Family Residence
Materials
- Brick, Block, Concrete, Stucco
- Foundation: Raised
- Roof: Metal
Condition
- Resale
- Year built: 2008
Utilities & green energy
- Sewer: Septic Tank
- Water: Assessment Paid
- Utilities for property: Cable Available, High Speed Internet Available
Community & HOA
Community
- Features: None, Shopping, Street Lights
- Security: Security System, Smoke Detector(s)
- Condo and coop fee: $0
- Membership fee: $0
- Subdivision: LEHIGH ACRES
HOA
- Has HOA: No
- Amenities included: Dog Park, Playground, Park, Restaurant
- Services included: Insurance, Internet, Maintenance Grounds, Pest Control, Trash
Location
- Region: Lehigh Acres
Financial & listing details
- Price per square foot: $180/sqft
- Tax assessed value: $345,789
- Annual tax amount: $4,141
- Date on market: 10/9/2026
- Cumulative days on market: 79 days
- Listing terms: All Financing Considered,Cash,Contract,Lease Option,Lease Purchase,Owner May Carry
- Ownership: Single Family
Estimated market value
$373,100
$354,000 - $392,000
$2,502/mo
Price history
| Date | Event | Price |
|---|---|---|
| 10/20/2026 | Price change | $2,595-0.2%$1/sqft |
Source: Florida Gulf Coast MLS #2026042383 Report a problem | ||
| 10/20/2026 | Price change | $378,888-0.3%$180/sqft |
Source:  Florida Gulf Coast MLS #2026042408 Report a problem Florida Gulf Coast MLS #2026042408 Report a problem | ||
| 10/15/2026 | Listed for rent | $2,600-10.3%$1/sqft |
Source: Florida Gulf Coast MLS #2026042383 Report a problem | ||
| 10/14/2026 | Listing removed | $2,900$1/sqft |
Source: Florida Gulf Coast MLS #2026035498 Report a problem | ||
| 10/9/2026 | Listed for sale | $380,000-1%$181/sqft |
Source: Florida Gulf Coast MLS #2026042408 Report a problem | ||
| 10/8/2026 | Listing removed | $383,800$183/sqft |
Source: Florida Gulf Coast MLS #2026032788 Report a problem | ||
| 10/5/2026 | Price change | $383,8000%$183/sqft |
Source: Florida Gulf Coast MLS #2026032788 Report a problem | ||
| 9/30/2026 | Listed for rent | $2,900+8.6%$1/sqft |
Source: Florida Gulf Coast MLS #2026035498 Report a problem | ||
| 9/30/2026 | Listing removed | $2,670$1/sqft |
Source: Zillow Rentals Report a problem | ||
| 9/27/2026 | Price change | $383,900-0.1%$183/sqft |
Source: Florida Gulf Coast MLS #2026032788 Report a problem | ||
| 9/24/2026 | Price change | $384,400-0.2%$183/sqft |
Source: Florida Gulf Coast MLS #2026032788 Report a problem | ||
| 9/7/2026 | Price change | $385,000-0.5%$183/sqft |
Source: Florida Gulf Coast MLS #2026032788 Report a problem | ||
| 8/27/2026 | Price change | $387,000-0.2%$184/sqft |
Source: Florida Gulf Coast MLS #2026032788 Report a problem | ||
| 8/19/2026 | Listed for rent | $2,670$1/sqft |
Source: Zillow Rentals Report a problem | ||
| 8/19/2026 | Price change | $387,8000%$185/sqft |
Source: Florida Gulf Coast MLS #2026032788 Report a problem | ||
| 8/19/2026 | Listing removed | $2,670$1/sqft |
Source: Florida Gulf Coast MLS #2026028059 Report a problem | ||
| 8/18/2026 | Price change | $2,670-0.2%$1/sqft |
Source: Florida Gulf Coast MLS #2026028059 Report a problem | ||
| 8/16/2026 | Price change | $387,8880%$185/sqft |
Source: Florida Gulf Coast MLS #2026032788 Report a problem | ||
| 8/12/2026 | Price change | $2,675-0.1%$1/sqft |
Source: Florida Gulf Coast MLS #2026028059 Report a problem | ||
| 8/7/2026 | Price change | $387,9990%$185/sqft |
Source: Florida Gulf Coast MLS #2026032788 Report a problem | ||
| 8/3/2026 | Price change | $2,679-0.4%$1/sqft |
Source: Florida Gulf Coast MLS #2026028059 Report a problem | ||
| 8/3/2026 | Listed for sale | $388,000+72.4%$185/sqft |
Source: Florida Gulf Coast MLS #2026032788 Report a problem | ||
| 7/26/2026 | Price change | $2,690-0.3%$1/sqft |
Source: Florida Gulf Coast MLS #2026028059 Report a problem | ||
| 7/23/2026 | Price change | $2,699-1.9%$1/sqft |
Source: Florida Gulf Coast MLS #2026028059 Report a problem | ||
| 7/21/2026 | Listed for rent | $2,750$1/sqft |
Source: Florida Gulf Coast MLS #2026028059 Report a problem | ||
| 1/30/2008 | Sold | $225,000+800%$107/sqft |
Source: Agent Provided Report a problem | ||
| 1/30/2007 | Sold | $25,000+56.3%$12/sqft |
Source: Public Record Report a problem | ||
| 10/4/2004 | Sold | $16,000$8/sqft |
Source: Public Record Report a problem | ||
Public tax history
| Year | Property taxes | Tax assessment |
|---|---|---|
| 2025 | $4,888 +7.4% | $321,658 +10% |
| 2024 | $4,551 +5.5% | $292,416 +10% |
| 2023 | $4,314 +10% | $265,833 +10% |
| 2022 | $3,922 +14.5% | $241,666 +10% |
| 2021 | $3,425 +23% | $219,696 +9% |
| 2020 | $2,785 +2% | $201,564 +2.3% |
| 2019 | $2,730 | $197,032 +8.9% |
| 2018 | $2,730 -1% | $180,875 +8.2% |
| 2017 | $2,758 +5.9% | $167,144 +14.2% |
| 2016 | $2,605 +8.7% | $146,400 +11.8% |
| 2015 | $2,396 +8% | $130,905 +18.5% |
| 2014 | $2,219 +9.7% | $110,496 +16.2% |
| 2013 | $2,022 +25.2% | $95,093 +18.3% |
| 2012 | $1,614 +58.7% | $80,394 -1.5% |
| 2011 | $1,017 -1.4% | $81,610 +14.3% |
| 2010 | $1,031 -24.4% | $71,379 -24.3% |
| 2009 | $1,364 +215.2% | $94,240 +881.7% |
| 2008 | $433 -5% | $9,600 -62.1% |
| 2007 | $455 -72.7% | $25,300 -74.4% |
| 2006 | $1,665 +1423.6% | $98,920 +2809.4% |
| 2004 | $109 +43.1% | $3,400 +161.5% |
| 2003 | $76 +6.5% | $1,300 +30% |
| 2002 | $72 | $1,000 |
Find assessor info on the county website
Monthly payment
Est. payment
Payment breakdown
Explore the cost of this home by adjusting the details. Changes won't be saved.Climate risks
Neighborhood: 33971
Nearby schools
Schools provided by the listing agent
- Elementary: GATEWAY ELEMENTARY & CHARTER
- Middle: VARSITY LAKES MIDDLE SCHOOL
- High: GATEWAY HIGH SCHOOL
Source: Florida Gulf Coast MLS. This data may not be complete. We recommend contacting the local school district to confirm school assignments for this home.
Similar homes
- $379,9003 bd2 ba2k sqft2707 7th St W, Lehigh Acres, FL 33971For Sale
 MLS ID #2026039778, Charles Bonacolta, Realty World-C Bagans 1st. Florida Gulf Coast MLS
 - $440,0004 bd3 ba2k sqft3315 37th St SW, Lehigh Acres, FL 33976For Sale
 MLS ID #2026043028, Dorka Hernandez, Universe Realty Group, Inc. Florida Gulf Coast MLS
 - $335,0004 bd2 ba1.7k sqft920 Alaska AVE, LEHIGH ACRES, FL 33971For Sale
 MLS ID #226036426, Thereza Zager, Downing-Frye Realty Inc. SWFLMLS
 - $309,9004 bd2 ba1.4k sqft(Undisclosed Address), Lehigh Acres, FL 33971For Sale
 MLS ID #2026030722, Naiviv Gonzalez de la Pena, Myland Realty Inc. Florida Gulf Coast MLS
 - $398,9003 bd2 ba2.1k sqft1210 Plumosa AVE, LEHIGH ACRES, FL 33972For SaleMLS ID #226027775, Steven Koleno, Beycome of Florida LLC. SWFLMLS
- $329,9003 bd2 ba1.6k sqft3709 Tracy St, Fort Myers, FL 33905For SaleMLS ID #2026043681, Lesley Williams, EXP Realty LLC. Florida Gulf Coast MLS
- $299,9993 bd2 ba1.5k sqft3308 37th St SW, Lehigh Acres, FL 33976For SaleMLS ID #2026033855, Matt Jackson, Realty World-C Bagans 1st. Florida Gulf Coast MLS
- $435,0004 bd3 ba2.9k sqft1222 Robert Ave, Lehigh Acres, FL 33972For SaleMLS ID #2026039934, David Mulligan, Realty World-C Bagans 1st. Florida Gulf Coast MLS
- $320,0003 bd2 ba1.6k sqft3200 41st St W, Lehigh Acres, FL 33971For SaleMLS ID #2026023712, Julieta Bruni, Southern Luxury Realty, LLC. Florida Gulf Coast MLS
- $330,0003 bd2 ba2.2k sqft1307 Glenn AVE, LEHIGH ACRES, FL 33972For SaleMLS ID #226030668, Phil Wright, Charles Rutenberg Realty Ft L. SWFLMLS
- $459,0004 bd3 ba2.5k sqft8042 Silver Birch Way, Lehigh Acres, FL 33971For SaleMLS ID #2025026102, Viviana Valderrama Aguero, MGR Realty Services, Inc.. Florida Gulf Coast MLS
- $365,9003 bd2 ba1.4k sqft(Undisclosed Address), Fort Myers, FL 33913For SaleMLS ID #2026041768, Rosie Smith, Royal Shell Real Estate, Inc.. Florida Gulf Coast MLS
- $479,9003 bd2 ba1.9k sqft1016 Cleveland AVE, LEHIGH ACRES, FL 33972For SaleMLS ID #226029780, Yenisleidy Calleiro, Key & Legacy Realty LLC. SWFLMLS
- $549,9006 bd4 ba2.4k sqft5039/5041 Benton ST, LEHIGH ACRES, FL 33971For SaleMLS ID #226037255, Eloenia Jarquin De Miranda, PA, Mato Realty, LLC. SWFLMLS
- $349,9004 bd3 ba1.5k sqft970 Grant Blvd, Lehigh Acres, FL 33974New ConstructionMLS ID #2026037012, Diego Angulo, Realty One Group Evolution. Florida Gulf Coast MLS
- $379,9003 bd3 ba1.8k sqft17501 Corkwood Bend Trl, Punta Gorda, FL 33982For SaleMLS ID #2026041339, Donna Still, Worth Clark Realty. Florida Gulf Coast MLS
- $330,0003 bd2 ba1.6k sqft3313 68th ST W, LEHIGH ACRES, FL 33971For SaleMLS ID #225033083, Julian Cousineau, Keller Williams Realty Naples. SWFLMLS
- $379,5004 bd2 ba2.1k sqft8784 Cascade Price Cir, North Fort Myers, FL 33917For SaleMLS ID #2026025374, Kay Fullilove, Sellstate Max Performance. Florida Gulf Coast MLS
- $299,9993 bd2 ba1.5k sqft3214 68th ST W, LEHIGH ACRES, FL 33971For SaleMLS ID #226023582, Yenel Valdes, Infinite Real Estate, LLC. SWFLMLS
