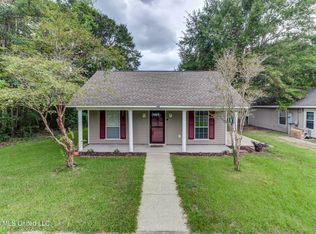
Welcome to this beautifully maintained 3-bedroom, 2-bath home offering comfortable living space on a spacious lot. Recent updates include a new roof (2023), new HVAC system, new carpet, and a new bathtub, providing peace of mind for years to come.Fridge stays with home, This property is perfect for those who need extra space, featuring a spacious garage, large detached workshop, storage shed, and ample storage both inside and outside the home. The generous yard offers plenty of room for gardening, entertaining, and outdoor activities, complete with two fire pits and two inviting porches for relaxing and enjoying the outdoors.Conveniently located near the beach, the Seabee Base, Hwy 49/I-10, shopping, dining, schools, this home combines comfort, functionality, and versatility. Whether you're looking for space for hobbies, storage, gardening, or simply room to spread out, this property has it all.Assumable FHA loan opportunity 5.25%, Buyer and Agent verify all information.
Active
Price cut: $1K (10/12)
$186,000
3001 55th Ave, Gulfport, MS 39501
3beds
1,545sqft
Residential, Single Family Residence
Built in ----
0.31 Acres Lot
$182,800 Zestimate®
$120/sqft
$-- HOA
What's special
Spacious garageGenerous yardSpacious lotFridge stays with homeStorage shedLarge detached workshopComfortable living space
- 122 days
- 679
- 47
Zillow last checked:
Listing updated:
Listed by:
Mary J Hincks 601-215-5582,
Southern Magnolia Realty, LLC. 228-731-3656
Source: MLS United,MLS#: 4152970
Facts & features
Interior
Bedrooms & bathrooms
- Bedrooms: 3
- Bathrooms: 2
- Full bathrooms: 2
Heating
- Central
Cooling
- Central Air, Window Unit(s)
Appliances
- Included: Built-In Gas Range, Dishwasher
Features
- Ceiling Fan(s), Pantry, Soaking Tub, Storage
- Flooring: Carpet, Other
- Has fireplace: No
Interior area
- Total structure area: 1,545
- Total interior livable area: 1,545 sqft
Video & virtual tour
Property
Parking
- Total spaces: 2
- Parking features: Concrete, Detached, Gravel
- Garage spaces: 1
Features
- Levels: One
- Stories: 1
- Patio & porch: Front Porch, Porch, Screened, Side Porch
- Exterior features: Fire Pit, Garden, Private Yard
- Fencing: Back Yard,Fenced
- Waterfront features: None
Lot
- Size: 0.31 Acres
- Features: Garden
Details
- Additional structures: Shed(s), Storage, Workshop
- Parcel number: 0710n03041.000
- Horse amenities: None
Construction
Type & style
- Home type: SingleFamily
- Property subtype: Residential, Single Family Residence
Materials
- HardiPlank Type, Wood Siding
- Foundation: Pillar/Post/Pier, Raised
- Roof: Shingle
Condition
- Move In Ready
- New construction: No
Utilities & green energy
- Sewer: Public Sewer
- Water: Public
- Utilities for property: Cable Available, Electricity Connected, Natural Gas Connected, Sewer Available, Sewer Connected, Water Connected
Community & HOA
Community
- Subdivision: Kennelworth Park
HOA
- Has HOA: No
Location
- Region: Gulfport
Financial & listing details
- Price per square foot: $120/sqft
- Tax assessed value: $87,997
- Annual tax amount: $889
- Date on market: 6/16/2026
- Electric utility on property: Yes
Estimated market value
$182,800
$174,000 - $192,000
$1,543/mo
Price history
| Date | Event | Price |
|---|---|---|
| 10/12/2026 | Price change | $186,000-0.5%$120/sqft |
Source: MLS United #4152970 Report a problem | ||
| 9/4/2026 | Price change | $187,000-1.1%$121/sqft |
Source: MLS United #4152970 Report a problem | ||
| 8/3/2026 | Price change | $189,000-0.5%$122/sqft |
Source: MLS United #4152970 Report a problem | ||
| 6/27/2026 | Price change | $190,000-2.9%$123/sqft |
Source: MLS United #4152970 Report a problem | ||
| 6/16/2026 | Listed for sale | $195,716+15.1%$127/sqft |
Source: MLS United #4152970 Report a problem | ||
| 9/29/2022 | Sold | -- |
Source:  GSREIN #2342184 Report a problem GSREIN #2342184 Report a problem | ||
| 4/29/2022 | Pending sale | $170,000$110/sqft |
Source: GSREIN #2342184 Report a problem | ||
| 4/25/2022 | Listed for sale | $170,000+13.3%$110/sqft |
Source: GSREIN #2342184 Report a problem | ||
| 7/9/2021 | Listing removed | -- |
Source:  MGCMLS #377212 Report a problem MGCMLS #377212 Report a problem | ||
| 7/3/2021 | Listed for sale | $150,000$97/sqft |
Source: MGCMLS #377212 Report a problem | ||
Public tax history
| Year | Property taxes | Tax assessment |
|---|---|---|
| 2025 | $889 +7.2% | $8,800 +5.4% |
| 2024 | $830 -3.2% | $8,350 |
| 2023 | $858 -29.8% | $8,350 -5.3% |
| 2022 | $1,221 +4226.7% | $8,821 -85% |
| 2021 | $28 | $58,808 +8.3% |
| 2020 | $28 -94.8% | $54,287 +899.9% |
| 2019 | $543 | $5,429 |
| 2018 | $543 | $5,429 |
| 2017 | $543 | $5,429 +5.1% |
| 2015 | $543 +9.1% | $5,167 +9.8% |
| 2014 | $498 +0.2% | $4,707 -8.9% |
| 2013 | $497 | $5,167 |
| 2012 | -- | -- |
| 2011 | -- | -- |
| 2010 | -- | $4,896 |
| 2009 | -- | -- |
| 2008 | -- | -- |
| 2007 | -- | -- |
| 2005 | -- | -- |
| 2004 | -- | -- |
| 2003 | -- | -- |
| 2002 | -- | -- |
| 2001 | -- | -- |
| 2000 | -- | -- |
Find assessor info on the county website
Monthly payment
Est. payment
Payment breakdown
Explore the cost of this home by adjusting the details. Changes won't be saved.Climate risks
Neighborhood: 39501
Nearby schools
Schools provided by the listing agent
- Elementary: Twenty Eighth Street
- Middle: Central Jh
- High: Gulfport
Source: MLS United. This data may not be complete. We recommend contacting the local school district to confirm school assignments for this home.
Similar homes
- $180,0003 bd2 ba1.4k sqft2007 45th Ave, Gulfport, MS 39501For Sale
 MLS ID #4161426, Mariah A Kinnison, NextHome Simplicity. MLS United
 - $159,5003 bd2 ba1.4k sqft1211 23rd St, Gulfport, MS 39501For Sale By Owner

- $189,0004 bd4 ba1.7k sqft1913 48th Ave, Gulfport, MS 39501For Sale
 MLS ID #4149835, Lucy Miles, eAgent Gulf Coast. MLS United
 - $210,0004 bd2 ba1.4k sqft1817 19th Ave, Gulfport, MS 39501For Sale
 MLS ID #4153998, Freddie J James, Stars and Stripes Realty, LLC.. MLS United
