Get ready to fall head over heels for this 1960s charmer in Richfield, MN! This isn’t just a house—it’s a vibe. With 4 bedrooms (3 on the main level, including a dreamy primary suite) and 2 bathrooms, this rambler has the space you need and the style you crave.
Step inside and feel the warm embrace of mid-century magic. Picture yourself in the living room, basking in the glow of the double-sided wood-burning fireplace that cozies up both the living and dining areas. It’s like a hug, but from a house. The kitchen? Oh, it’s a show-off, with stainless steel appliances, granite countertops, and plenty of room to whip up everything from pancakes to Pinterest-worthy charcuterie boards.
Now, let’s talk about the sunroom—aka your new happy place. With a gas fireplace and panoramic views, it’s perfect for morning coffee, afternoon naps, or pretending you’re on vacation. Step out to the balcony or chill on the covered patio—hello, outdoor living goals!
But wait, there’s more! The walkout basement is a whole vibe unto itself, featuring a massive family/amusement room, a handy workshop area, and the fourth bedroom—perfect for guests, hobbies, or your secret karaoke studio. Plus, the lower level laundry room makes the dreaded chore game a little easier.
This home is bursting with character, warmth, and all the spaces you’ve been dreaming of. Whether you’re curled up by one of the fireplaces, tinkering in the workshop, or hosting epic game nights in the family room, this rambler has your back.
Don’t let this groovy gem slip away—schedule your showing today and make it yours!
Closed
$450,000
3001 70 1/2 St W, Richfield, MN 55423
4beds
2,829sqft
Single Family Residence
Built in 1963
7,840 Square Feet Lot
$484,400 Zestimate®
$159/sqft
$3,064 Estimated rent
Home value
$484,400
$450,000 - $518,000
$3,064/mo
Zestimate® history
Owner options
List your home for rent
$3,064/mo
Rent Zestimate®
Find your next renter with Zillow Rental Manager. Plus, with online applications, you can quickly screen prospective tenants – for free.
$3,064/mo
Rent Zestimate®
Refinance and save
$2,846/mo
Est. payment
Refinancing to a lower rate could help reduce your monthly payments and save thousands over the life of the loan.
$2,846/mo
Est. payment
Explore your selling options
Work with a Zillow partner agent
Leverage their expertise and Zillow's premium Showcase listings to get your home seen by more buyers.
Get startedList with your own agent
Get your home in front of millions of buyers by listing it on Zillow.
Learn how to do itSell it yourself
Take full control of how buyers see your home on Zillow by listing For Sale by Owner (FSBO).
List your homeWhat's special
Zillow last checked:
Listing updated:
Listed by:
Viet Le 612-306-5277,
eXp Realty
Bought with:
Yusuf Abdilahi
eXp Realty
Source: NorthstarMLS as distributed by MLS GRID,MLS#: 6626430
Facts & features
Interior
Bedrooms & bathrooms
- Bedrooms: 4
- Bathrooms: 2
- Full bathrooms: 2
Bedroom
- Level: Main
- Area: 156 Square Feet
- Dimensions: 13x12
Bedroom 2
- Level: Main
- Area: 120 Square Feet
- Dimensions: 10x12
Bedroom 3
- Level: Main
- Area: 99 Square Feet
- Dimensions: 11x9
Bedroom 4
- Level: Lower
- Area: 204 Square Feet
- Dimensions: 12x17
Dining room
- Level: Main
- Area: 240 Square Feet
- Dimensions: 12x20
Family room
- Level: Lower
- Area: 234 Square Feet
- Dimensions: 18x13
Foyer
- Level: Main
- Area: 20 Square Feet
- Dimensions: 5x4
Kitchen
- Level: Main
- Area: 176 Square Feet
- Dimensions: 16x11
Living room
- Level: Main
- Area: 247 Square Feet
- Dimensions: 19x13
Patio
- Level: Main
- Area: 35 Square Feet
- Dimensions: 5x7
Recreation room
- Level: Lower
- Area: 492 Square Feet
- Dimensions: 12x41
Sun room
- Level: Main
- Area: 294 Square Feet
- Dimensions: 14x21
Utility room
- Level: Lower
- Area: 108 Square Feet
- Dimensions: 9x12
Workshop
- Level: Lower
- Area: 105 Square Feet
- Dimensions: 7x15
Heating
- Forced Air
Cooling
- Central Air
Appliances
- Included: Cooktop, Dishwasher, Dryer, Exhaust Fan, Gas Water Heater, Refrigerator, Wall Oven, Washer
- Laundry: Lower Level
Features
- Basement: Block,Finished,Walk-Out Access
- Number of fireplaces: 1
- Fireplace features: Double Sided, Brick, Gas, Wood Burning
Interior area
- Total structure area: 2,829
- Total interior livable area: 2,829 sqft
- Finished area above ground: 1,547
- Finished area below ground: 1,091
Property
Parking
- Total spaces: 2
- Parking features: Attached
- Attached garage spaces: 2
- Details: Garage Dimensions (21x20)
Accessibility
- Accessibility features: None
Features
- Levels: One
- Stories: 1
- Pool features: None
- Fencing: Chain Link,Wood
Lot
- Size: 7,840 Square Feet
- Dimensions: 135 x 59
- Features: Tree Coverage - Light
Details
- Foundation area: 1535
- Parcel number: 3202824120038
- Zoning description: Residential-Single Family
Construction
Type & style
- Home type: SingleFamily
- Property subtype: Single Family Residence
Condition
- New construction: No
- Year built: 1963
Utilities & green energy
- Gas: Natural Gas
- Sewer: City Sewer/Connected
- Water: City Water/Connected
Community & HOA
Community
- Subdivision: Joe Maurers 1st Add
HOA
- Has HOA: No
Location
- Region: Richfield
Financial & listing details
- Price per square foot: $159/sqft
- Tax assessed value: $367,900
- Annual tax amount: $5,416
- Date on market: 12/13/2024
- Cumulative days on market: 28 days
Price history
| Date | Event | Price |
|---|---|---|
| 2/26/2025 | Sold | $450,000$159/sqft |
Source:  NorthstarMLS as distributed by MLS GRID #6626430 Report a problem NorthstarMLS as distributed by MLS GRID #6626430 Report a problem | ||
| 1/9/2025 | Pending sale | $450,000$159/sqft |
Source: NorthstarMLS as distributed by MLS GRID #6626430 Report a problem | ||
| 12/13/2024 | Listed for sale | $450,000+21.6%$159/sqft |
Source: NorthstarMLS as distributed by MLS GRID #6626430 Report a problem | ||
| 11/6/2024 | Listing removed | $5,000$2/sqft |
Source: Zillow Rentals Report a problem | ||
| 10/2/2024 | Listed for rent | $5,000$2/sqft |
Source: Zillow Rentals Report a problem | ||
| 8/30/2021 | Sold | $370,000$131/sqft |
Source: Public Record Report a problem | ||
Public tax history
| Year | Property taxes | Tax assessment |
|---|---|---|
| 2025 | $5,483 +1.2% | $367,900 -2.6% |
| 2024 | $5,416 +12% | $377,600 -3.4% |
| 2023 | $4,837 +13.5% | $391,000 +6.8% |
| 2022 | $4,263 +6% | $366,000 +19.2% |
| 2021 | $4,022 -2.9% | $307,000 +6.6% |
| 2020 | $4,144 +3% | $288,000 +1.4% |
| 2019 | $4,022 -2.9% | $284,000 +2.5% |
| 2018 | $4,144 +4.7% | $277,000 +13.5% |
| 2017 | $3,956 +13.5% | $244,000 +6.6% |
| 2016 | $3,485 +0.6% | $229,000 +3.6% |
| 2015 | $3,464 +5.5% | $221,000 +6.8% |
| 2014 | $3,282 +0.4% | $207,000 +1% |
| 2013 | $3,269 -9.9% | $205,000 -12.8% |
| 2012 | $3,628 +2.4% | $235,000 -2.5% |
| 2011 | $3,543 +2.5% | $241,000 -6.9% |
| 2010 | $3,458 +3.7% | $259,000 -3.4% |
| 2009 | $3,334 +12.9% | $268,000 +6.3% |
| 2006 | $2,953 +10.1% | $252,000 +9.6% |
| 2005 | $2,682 +11% | $230,000 +15% |
| 2004 | $2,416 +12% | $200,000 +12% |
| 2002 | $2,157 -49.3% | $178,600 |
| 2001 | $4,253 | -- |
Find assessor info on the county website
Neighborhood: 55423
Nearby homes
- $422,1004 bd2 ba1.9k sqft2921 70 1/2 St W, Richfield, MN 55423Off Market

- $440,2003 bd2 ba2.1k sqft2921 W 70 1/2 St, Minneapolis, MN 55423Off Market
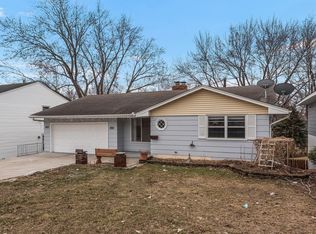
- $504,9003 bd2 ba1.2k sqft3005 70 1/2 St W, Richfield, MN 55423Off Market
- $542,3004 bd2 ba2.4k sqft3005 W 70 1/2 St, Minneapolis, MN 55423Off Market
- $396,9003 bd2 ba2.1k sqft2921 W 70th 1/2 St, Minneapolis, MN 55423Off Market
- $425,7004 bd2 ba1.7k sqft2915 70 1/2 St W, Richfield, MN 55423Off Market
- $410,5004 bd2 ba1.3k sqft3009 W 70 1/2 St, Richfield, MN 55423Off Market
- $464,9004 bd2 ba2.6k sqft2924 71st St W, Richfield, MN 55423Off Market
Nearby schools
GreatSchools rating
- 7/10Sheridan Hills Elementary SchoolGrades: PK-5Distance: 0.8 mi
- 4/10Richfield Middle SchoolGrades: 6-8Distance: 0.7 mi
- 5/10Richfield Senior High SchoolGrades: 9-12Distance: 1.6 mi
Get a cash offer in 3 minutes
Find out how much your home could sell for in as little as 3 minutes with a no-obligation cash offer.
Estimated market value
$484,400
Get a cash offer in 3 minutes
Find out how much your home could sell for in as little as 3 minutes with a no-obligation cash offer.
Estimated market value
$484,400
- Minnesota
- Hennepin County
- Richfield
- 55423
- 3001 70 1/2 St W
Nearby cities
Nearby zip codes
Other Richfield Topics
