Welcome to this beautifully updated 4-bed, 4-bath home in University Heights, offering true main-level living & a private backyard retreat. Vinyl fencing & a wooded area behind the home create a peaceful setting with exceptional privacy. The spacious kitchen features abundant built-in Custom Wood cabinetry & storage, KitchenAid appliances, dual sinks, & a new stainless-steel cooktop installed 08/2026. The main level also offers engineered hardwood floors, solid wood doors, a gas fireplace, & two primary suites. The partially finished basement provides extensive shelving for storage plus space for an office, gym, or recreation room. The garage adds three tiers of shelving plus a mounted electrical reel & air compressor reel. Enjoy relaxing outside on the synthetic deck (2024) and the in-ground pool with a new liner, pump, & filter (2025). Additional updates include exterior paint (2024), new roof & gutters w/Class 3 impact-resistant shingles (2025), sprinkler system, & no special taxes!
For sale
$450,000
3001 Amherst Ave, Manhattan, KS 66503
4beds
3,454sqft
Single Family Residence
Built in 1986
0.44 Acres Lot
$436,300 Zestimate®
$130/sqft
$-- HOA
What's special
Gas fireplacePartially finished basementTwo primary suitesSpacious kitchenTrue main-level livingEngineered hardwood floorsSolid wood doors
- 26 days |
- 2,057 |
- 112 |
Likely to sell faster than
Zillow last checked:
Listing updated:
Listed by:
Jennifer Foveaux 785-477-1018,
Fathom Realty KS LLC
Source: FHARMLS as distributed by MLS GRID,MLS#: 20262001
Facts & features
Interior
Bedrooms & bathrooms
- Bedrooms: 4
- Bathrooms: 4
- Full bathrooms: 4
Primary bedroom
- Level: Main
Bedroom 2
- Level: Main
Bedroom 3
- Level: Main
Bedroom 4
- Level: Main
Dining room
- Level: Main
Kitchen
- Level: Main
Laundry
- Level: Main
Living room
- Level: Main
Other
- Level: Lower 1
Heating
- Forced Air
Cooling
- Ceiling Fan(s), Central Air, Attic Fan
Features
- Kitchen Island, Primary Bathroom, Primary Bedroom Walk-In Closet, Pantry, Other, Ceiling Fan(s), Formal Dining
- Has basement: Yes
- Number of fireplaces: 1
- Fireplace features: One, Gas
Interior area
- Total structure area: 3,454
- Total interior livable area: 3,454 sqft
- Finished area above ground: 2,456
Video & virtual tour
Property
Parking
- Total spaces: 2
- Parking features: Garage
- Garage spaces: 2
Features
- Exterior features: In Ground Sprinklers, Other
- Has private pool: Yes
- Pool features: In Ground
- Fencing: Fenced,Owned,Privacy,Fence Full Rear
Lot
- Size: 0.44 Acres
Details
- Parcel number: 2161404008012000
Construction
Type & style
- Home type: SingleFamily
- Architectural style: Other,Ranch
- Property subtype: Single Family Residence
Materials
- Wood Siding
- Roof: Composition,Less than 5 years
Condition
- Year built: 1986
Community & HOA
HOA
- Has HOA: No
Location
- Region: Manhattan
Financial & listing details
- Price per square foot: $130/sqft
- Tax assessed value: $359,500
- Annual tax amount: $6,161
- Date on market: 7/28/2026
- Cumulative days on market: 27 days
- Road surface type: Concrete
Estimated market value
$436,300
$414,000 - $458,000
$2,775/mo
Price history
| Date | Event | Price |
|---|---|---|
| 7/28/2026 | Listed for sale | $450,000+36.4%$130/sqft |
Source:  FHARMLS as distributed by MLS GRID #20262001 Report a problem FHARMLS as distributed by MLS GRID #20262001 Report a problem | ||
| 4/25/2013 | Sold | -- |
Source: Agent Provided Report a problem | ||
| 3/15/2013 | Price change | $329,900-2.9%$96/sqft |
Source: ERA The Conderman Group #61614 Report a problem | ||
| 3/13/2013 | Price change | $339,900+1.5%$98/sqft |
Source: ERA The Conderman Group #61614 Report a problem | ||
| 3/11/2013 | Price change | $334,900-1.5%$97/sqft |
Source: ERA The Conderman Group #61614 Report a problem | ||
| 2/28/2013 | Listed for sale | $339,900$98/sqft |
Source: ERA The Conderman Group #61614 Report a problem | ||
| 12/13/2012 | Listing removed | $339,900$98/sqft |
Source: ERA The Conderman Group #61614 Report a problem | ||
| 12/10/2012 | Pending sale | $339,900$98/sqft |
Source: ERA The Conderman Group #61614 Report a problem | ||
| 11/14/2012 | Price change | $339,900-2.9%$98/sqft |
Source: ERA The Conderman Group #61614 Report a problem | ||
| 9/28/2012 | Listed for sale | $349,900$101/sqft |
Source: ERA The Conderman Group #61614 Report a problem | ||
| 8/1/1999 | Sold | -- |
Source: Agent Provided Report a problem | ||
Public tax history
| Year | Property taxes | Tax assessment |
|---|---|---|
| 2025 | $6,162 +1.9% | $41,343 +1.5% |
| 2024 | $6,047 +1.1% | $40,736 +0.8% |
| 2023 | $5,982 +7.8% | $40,422 +12.1% |
| 2022 | $5,548 | $36,044 +5.5% |
| 2021 | -- | $34,167 +2.7% |
| 2020 | $5,118 +5.2% | $33,260 +1.6% |
| 2019 | $4,864 | $32,744 -0.9% |
| 2018 | $4,864 +9.3% | $33,053 -0.7% |
| 2017 | $4,451 | $33,297 |
| 2014 | $4,451 | -- |
| 2013 | -- | -- |
| 2012 | -- | -- |
| 2011 | -- | -- |
| 2010 | -- | $34,457 +3.4% |
| 2009 | -- | $33,319 -5.9% |
| 2008 | -- | $35,413 +1.3% |
| 2007 | -- | $34,946 +23.3% |
| 2006 | -- | $28,339 +14% |
| 2005 | -- | $24,860 +8.7% |
| 2004 | -- | $22,863 +7% |
| 2003 | -- | $21,367 +0.3% |
| 2002 | -- | $21,307 +15.1% |
| 2000 | -- | $18,512 |
Find assessor info on the county website
Monthly payment
Est. payment
Payment breakdown
Explore the cost of this home by adjusting the details. Changes won't be saved.Climate risks
Neighborhood: 66503
Nearby schools
GreatSchools rating
- 6/10Marlatt Elementary SchoolGrades: K-5Distance: 1.4 mi
- 7/10Susan B Anthony Middle SchoolGrades: 6-8Distance: 2.4 mi
- 7/10Manhattan High School West/East CampusGrades: 9-12Distance: 1.1 mi
- $--4 bd3 ba1.4k sqft108 S Dartmouth Dr, Manhattan, KS 66503Sold
- $319,2005 bd2 ba1.3k sqft3005 Amherst Ave, Manhattan, KS 66503Off Market
- $3,070-- bd-- ba-- sqft3005 Amherst Ave, Manhattan, KS 66503Off Market
- $276,9003 bd2 ba1.9k sqft101 N Dartmouth Dr, Manhattan, KS 66503Off Market
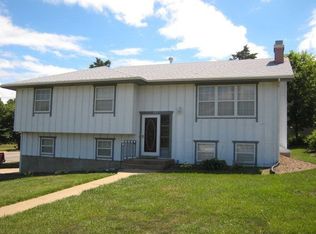
- $366,3004 bd3 ba3.1k sqft112 S Dartmouth Dr, Manhattan, KS 66503Off Market
- $419,3003 bd3 ba2.3k sqft101 S Dartmouth Dr, Manhattan, KS 66503Off Market
- $323,4003 bd3 ba1.5k sqft3004 Amherst Ave, Manhattan, KS 66503Off Market
- $328,5004 bd3 ba2.3k sqft2920 Princeton Pl, Manhattan, KS 66503Off Market
A local agent can set up tours, give advice and negotiate with sellers.
Similar homes
- $475,0004 bd4 ba3.9k sqft1000 Stratford Cir, Manhattan, KS 66503For Sale

 MLS ID #20261687, Bria Taddiken-Williams, Coldwell Banker Real Estate Advisors. FHARMLS as distributed by MLS GRID
 - $465,0005 bd3 ba3.6k sqft3731 Peachtree Cir, Manhattan, KS 66503For Sale
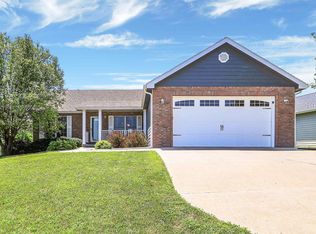 MLS ID #20262004, Lauren M Farwell, K.W. One Legacy Partners. FHARMLS as distributed by MLS GRID
 - $379,0004 bd3 ba2.9k sqft2705 Candlewood Dr, Manhattan, KS 66503For Sale
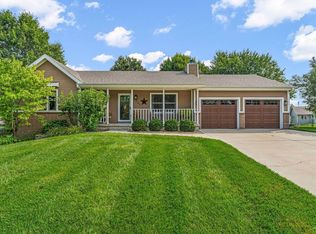 MLS ID #20262297, Casey Maransani, Prestige Realty & Associates, LLC. FHARMLS as distributed by MLS GRID
 - $425,0005 bd3 ba3.4k sqft1731 Cedar Crest Dr, Manhattan, KS 66503For Sale
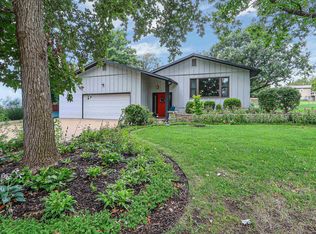 MLS ID #20262148, Ricci Dillon, ERA High Pointe Realty. FHARMLS as distributed by MLS GRID
 - $449,9004 bd4 ba3k sqft2303 Wildwood Ln, Manhattan, KS 66502For SaleMLS ID #20261790, Ricci Dillon, ERA High Pointe Realty. FHARMLS as distributed by MLS GRID
- $429,0005 bd4 ba2.9k sqft3913 Deandra Ln, Manhattan, KS 66503For SaleMLS ID #20261987, Randy Kufahl, Rockhill Real Estate Group. FHARMLS as distributed by MLS GRID
- $445,0006 bd4 ba3.8k sqft2025 College Heights Rd, Manhattan, KS 66502For SaleMLS ID #20262196, Mary Scharfe, Back Nine Realty. FHARMLS as distributed by MLS GRID
- $369,0006 bd3 ba2.7k sqft115 Harvard Pl, Manhattan, KS 66503For SaleMLS ID #20262096, Joshua Wildin, Alliance Realty. FHARMLS as distributed by MLS GRID
- $275,0004 bd3 ba2.5k sqft2817 Arbor Dr, Manhattan, KS 66503For SaleMLS ID #20262239, Becca Strom, Alliance Realty. FHARMLS as distributed by MLS GRID
- $448,0005 bd4 ba3.5k sqft1224 W Park Grove Dr, Manhattan, KS 66503For SaleMLS ID #20261518, Tammy Goodson, Christian & Associates Real Estate LLC. FHARMLS as distributed by MLS GRID
- $385,0004 bd4 ba3k sqft3605 Monarch Cir, Manhattan, KS 66503For SaleMLS ID #20262187, Sridevi Nakka, Platinum Realty LLC. FHARMLS as distributed by MLS GRID
- $425,0005 bd3 ba3.5k sqft447 Edgerton Ave, Manhattan, KS 66502For SaleMLS ID #20262154, Colleen Weilert, Coldwell Banker Real Estate Advisors. FHARMLS as distributed by MLS GRID
- $348,0005 bd4 ba3.1k sqft1112 Village Dr, Manhattan, KS 66503For SaleMLS ID #20262048, Carrie Chai, ERA High Pointe Realty. FHARMLS as distributed by MLS GRID
- $445,0005 bd3 ba3k sqft4518 Lamonte Dr, Manhattan, KS 66503For SaleMLS ID #20261074, Jessica Kramer, Rockhill Real Estate Group. FHARMLS as distributed by MLS GRID
- $539,9006 bd3 ba3.7k sqft3700 Crossgate Cir, Manhattan, KS 66503For SaleMLS ID #20261734, Tammy Goodson, Christian & Associates Real Estate LLC. FHARMLS as distributed by MLS GRID
- $599,0005 bd4 ba3.7k sqft3214 Buffalo Rd, Manhattan, KS 66503For SaleMLS ID #20262295, Kelvi Cunningham, ERA High Pointe Realty. FHARMLS as distributed by MLS GRID
- $417,0005 bd3 ba3.3k sqft125 Hunter Dr, Manhattan, KS 66503For SaleMLS ID #20260173, Julie Maginley, Rockhill Real Estate Group. FHARMLS as distributed by MLS GRID
- $420,0005 bd3 ba3.3k sqft917 Brierwood Dr, Manhattan, KS 66502For SaleMLS ID #20262088, Phil Ryan, Ryan & Sons REALTORS. FHARMLS as distributed by MLS GRID
- $630,0003 bd3 ba3.5k sqft3605 Eastridge Cir, Manhattan, KS 66503For SaleMLS ID #20262294, Ricci Dillon, ERA High Pointe Realty. FHARMLS as distributed by MLS GRID
- $389,9005 bd3 ba3.2k sqft429 Haventon Dr, Manhattan, KS 66503For SaleMLS ID #20261758, David Renberg, Foundation Realty. FHARMLS as distributed by MLS GRID
