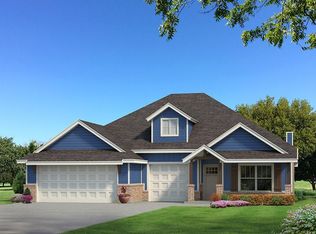
This Shiloh floor plan offers 2,220 Sqft of total living space, which includes 1,950 Sqft of indoor living space and 270 Sqft of outdoor living space. There is also a 625 Sqft three car garage with a storm shelter installed. This home offers 4 bedrooms, 2 full bathrooms, 2 covered patios, a mini blind back door, and a utility room. The great room features a luxurious coffered ceiling with a ceiling fan, a stacked stone surround gas fireplace, large 7’ windows, rocker switches throughout, wood-look tile, and Cat6 wiring! The up-scale kitchen has stainless steel appliances, custom-built cabinets to the ceiling with under cabinet lighting and cabinet hardware throughout, a large center island featuring a trash can pullout, stunning pendant lighting, a large corner pantry, and attractive tile backsplash. The primary suite features a sloped ceiling detail, a ceiling fan, our cozy carpet finish, and two HUGE walk-in closets. The primary bath has a European walk-in shower, a free-standing tub, a private water closet, modern tile flooring, and separate vanities with framed mirrors. The covered back patio includes a wood-burning fireplace, a gas line, and a TV hookup. Other amenities include healthy home technology, a fresh air ventilation system, a tankless water heater, R-44 and R-15 insulation, and so much more!
Pending
$431,840
3001 Arbor Hill Dr, Edmond, OK 73034
4beds
1,950sqft
Single Family Residence
Built in 2026
8,712 Square Feet Lot
$410,400 Zestimate®
$221/sqft
$54/mo HOA
What's special
Free-standing tubCozy carpet finishPrivate water closetModern tile flooringWood-look tileCeiling fanRocker switches throughout
- 148 days |
- 8 |
- 0 |
Zillow last checked:
Listing updated:
Listed by:
Zachary Holland 405-397-3855,
Premium Prop Llc
Source: MLSOK/OKCMAR as distributed by MLS GRID,MLS#: 1220097
Facts & features
Interior
Bedrooms & bathrooms
- Bedrooms: 4
- Bathrooms: 2
- Full bathrooms: 2
Heating
- Has Heating (Unspecified Type)
Cooling
- Has cooling: Yes
Appliances
- Included: Dishwasher, Disposal, Microwave, Water Heater, Built-In Electric Oven, Built-In Gas Range
- Laundry: Laundry Room
Features
- Combo Woodwork
- Flooring: Combination, Carpet, Tile
- Windows: Double Pane, Low E, Vinyl Frame
- Number of fireplaces: 2
Interior area
- Total structure area: 1,950
- Total interior livable area: 1,950 sqft
Property
Parking
- Total spaces: 3
- Parking features: Concrete
- Garage spaces: 3
Features
- Levels: One
- Stories: 1
- Patio & porch: Patio, Porch
Lot
- Size: 8,712 Square Feet
- Features: Interior Lot
Details
- Parcel number: 3001NONEArborHill73034
- Special conditions: None
Construction
Type & style
- Home type: SingleFamily
- Architectural style: Craftsman
- Property subtype: Single Family Residence
Materials
- Brick & Frame, Masonry Vaneer
- Foundation: Pillar/Post/Pier
- Roof: Composition
Condition
- Year built: 2026
Details
- Builder name: Homes by Taber
- Warranty included: Yes
Utilities & green energy
- Utilities for property: Cable Available, Public
Community & HOA
HOA
- Has HOA: Yes
- Services included: Pool, Recreation Facility
- HOA fee: $650 annually
Location
- Region: Edmond
Financial & listing details
- Price per square foot: $221/sqft
- Date on market: 3/20/2026
- Electric utility on property: Yes
Estimated market value
$410,400
$390,000 - $431,000
$2,678/mo
Price history
| Date | Event | Price |
|---|---|---|
| 5/1/2026 | Pending sale | $431,840$221/sqft |
Source:  MLSOK/OKCMAR as distributed by MLS GRID #1220097 Report a problem MLSOK/OKCMAR as distributed by MLS GRID #1220097 Report a problem | ||
| 4/29/2026 | Price change | $431,840+0.3%$221/sqft |
Source: MLSOK/OKCMAR as distributed by MLS GRID #1220097 Report a problem | ||
| 3/20/2026 | Listed for sale | $430,340$221/sqft |
Source: MLSOK/OKCMAR as distributed by MLS GRID #1220097 Report a problem | ||
Public tax history
Tax history is unavailable.
Monthly payment
Est. payment
Payment breakdown
Explore the cost of this home by adjusting the details. Changes won't be saved.Climate risks
Neighborhood: 73034
Nearby schools
GreatSchools rating
- 9/10Redbud Elementary SchoolGrades: PK-5Distance: 0.7 mi
- 7/10Central Middle SchoolGrades: 6-8Distance: 6.2 mi
- 9/10Memorial High SchoolGrades: 9-12Distance: 6.3 mi
Schools provided by the listing agent
- Elementary: Red Bud ES
- Middle: Central MS
- High: Memorial HS
Source: MLSOK/OKCMAR as distributed by MLS GRID. This data may not be complete. We recommend contacting the local school district to confirm school assignments for this home.
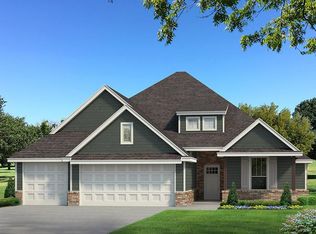
- $474,8404 bd3 ba2.3k sqft3009 Arbor Hill Dr, Edmond, OK 73034New Construction
- $630,5905 bd5 ba3.6k sqft3017 Arbor Hill Dr, Edmond, OK 73034New Construction

- $337,3403 bd2 ba1.5k sqft8309 Poplar Dr, Edmond, OK 73034Sold
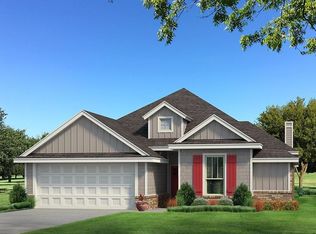
- $422,1004 bd3 ba2.3k sqft8232 Poplar Dr, Edmond, OK 73034Off Market
- $425,0004 bd3 ba2.2k sqft8224 N Poplar Dr, Edmond, OK 73034Sold
- $425,0004 bd3 ba2.2k sqft8224 Poplar Dr, Edmond, OK 73034Sold
- $449,2004 bd3 ba2.3k sqft8300 Poplar Dr, Edmond, OK 73034Off Market
- $370,8404 bd2 ba1.7k sqft3016 Arbor Hill Dr, Edmond, OK 73034Sold
A local agent can set up tours, give advice and negotiate with sellers.
Similar homes
- $435,3404 bd2 ba1.9k sqft8308 Hazelwood Way, Edmond, OK 73034New Construction
 MLSOK/OKCMAR as distributed by MLS GRID
 - $425,1904 bd2 ba1.8k sqft8333 Cora Tree Dr, Edmond, OK 73034For Sale
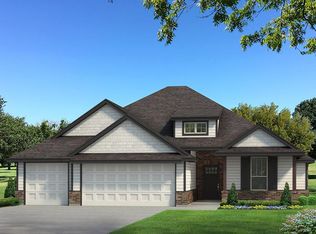 MLS ID #1231267, Zachary Holland, Premium Prop Llc. MLSOK/OKCMAR as distributed by MLS GRID
 - $422,3404 bd2 ba1.8k sqft8332 Hazelwood Way, Edmond, OK 73034New Construction
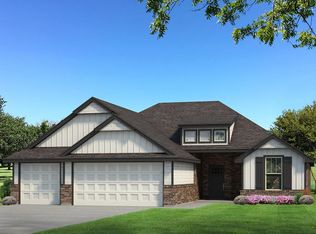 MLSOK/OKCMAR as distributed by MLS GRID
 - $442,3904 bd2 ba1.9k sqft8341 Cora Tree Dr, Edmond, OK 73034New Construction
 MLSOK/OKCMAR as distributed by MLS GRID
 - $474,8404 bd3 ba2.3k sqft3009 Arbor Hill Dr, Edmond, OK 73034New ConstructionMLSOK/OKCMAR as distributed by MLS GRID
- $394,1904 bd2 ba1.7k sqft8324 Hazelwood Way, Edmond, OK 73034New ConstructionMLSOK/OKCMAR as distributed by MLS GRID
- $506,8404 bd3 ba2.4k sqft8340 Hazelwood Way, Edmond, OK 73034New ConstructionMLSOK/OKCMAR as distributed by MLS GRID
- $382,1403 bd2 ba1.6k sqft8316 Hazelwood Way, Edmond, OK 73034New ConstructionMLSOK/OKCMAR as distributed by MLS GRID
- $538,1404 bd3 ba2.6k sqft8349 Cora Tree Dr, Edmond, OK 73034New ConstructionMLSOK/OKCMAR as distributed by MLS GRID
- $474,8904 bd3 ba2.2k sqft8801 Hidden Meadow Dr, Arcadia, OK 73007New ConstructionMLSOK/OKCMAR as distributed by MLS GRID
- $470,3404 bd3 ba2k sqft5616 Rose Prairie Blvd, Edmond, OK 73034New ConstructionMLSOK/OKCMAR as distributed by MLS GRID
- $476,4904 bd3 ba2.2k sqft8825 Hidden Meadow Dr, Arcadia, OK 73007New ConstructionMLSOK/OKCMAR as distributed by MLS GRID
- $484,3404 bd3 ba2.3k sqft8817 Hidden Meadow Dr, Arcadia, OK 73007New ConstructionMLSOK/OKCMAR as distributed by MLS GRID
- $487,9904 bd3 ba2.3k sqft8725 Hidden Meadow Dr, Arcadia, OK 73007New ConstructionMLSOK/OKCMAR as distributed by MLS GRID
- $496,8404 bd3 ba2.3k sqft5600 Rose Prairie Blvd, Edmond, OK 73034New ConstructionMLSOK/OKCMAR as distributed by MLS GRID
- $500,8404 bd3 ba2.2k sqft8824 Sansa St, Arcadia, OK 73007New ConstructionMLSOK/OKCMAR as distributed by MLS GRID
- from $464,9904 bd3 ba2.2k sqftSequoia Plan, Woodland Park, Edmond, OK 73007New ConstructionDR Horton
- from $474,9904 bd3 ba2.3k sqftMaple Plan, Woodland Park, Arcadia, OK 73007New ConstructionDR Horton
- $375,8403 bd2 ba1.6k sqft2209 NW 170th St, Edmond, OK 73012New ConstructionMLSOK/OKCMAR as distributed by MLS GRID
- $518,0404 bd3 ba2.5k sqft8809 Hidden Meadow Dr, Arcadia, OK 73007New ConstructionMLSOK/OKCMAR as distributed by MLS GRID
