Welcome to Your Dream Workshop & Serene Escape! Ever wanted a home where you could actually spread out, build stuff, entertain your crew, AND enjoy some peace and quiet? Well buckle up — this custom-built, one-owner beauty on over an acre in the Turtle Creek Ranch neighborhood is the jackpot you've been waiting for! A bright, open floor plan that whispers, 'Go ahead, host that dinner party.' Cozy living room with a fireplace — because even Texas gets chilly sometimes. Chef-worthy kitchen with plenty of space for pancake flipping AND meal prepping. Dreamy primary suite with double vanities, soaking tub, and shower that actually fits two. Dedicated office for work. Bonus flex room for working out? Game nights? Media room? Play room? Your call! Outside is a backyard adventure with a giant workshop with 3 bays, 4 garage doors, water & electricity = car lover’s paradise, project junkie’s heaven, or your new side hustle HQ. The oversized covered patio has an outdoor fireplace — perfect for s’mores and sunsets. Electric gate, 3-car garage, and boat and RV parking — bring the toys! Sprinkler system on a private well = green grass without draining your wallet. No HOA. Peaceful corner lot, tucked away but still close enough to Fort Worth for DoorDash and Target runs. This isn’t just a house — it’s a lifestyle upgrade with room to grow, play, build, relax, and do you. Seller is motivated to begin next chapter of life. Don't miss this one!
Sold
Price Unknown
3001 Bald Eagle Ct, Fort Worth, TX 76135
4beds
2,809sqft
Single Family Residence
Built in 2005
1.02 Acres Lot
$627,500 Zestimate®
$--/sqft
$3,010 Estimated rent
Home value
$627,500
$584,000 - $678,000
$3,010/mo
Zestimate® history
Owner options
List your home for rent
$3,010/mo
Rent Zestimate®
Find your next renter with Zillow Rental Manager. Plus, with online applications, you can quickly screen prospective tenants – for free.
$3,010/mo
Rent Zestimate®
Refinance and save
Refinancing to a lower rate could help reduce your monthly payments and save thousands over the life of the loan.
Explore your selling options
Work with a Zillow partner agent
Leverage their expertise and Zillow's premium Showcase listings to get your home seen by more buyers.
Get startedList with your own agent
Get your home in front of millions of buyers by listing it on Zillow.
Learn how to do itSell it yourself
Take full control of how buyers see your home on Zillow by listing For Sale by Owner (FSBO).
List your homeWhat's special
Bright open floor planBoat and rv parkingDedicated officeOver an acreOversized covered patioBackyard adventureCorner lot
Zillow last checked:
Listing updated:
Listed by:
Lauren Becera 0776126 469-946-6398,
NextHome on Main 469-946-6398
Bought with:
Barry Bledsoe
Realty Of America, LLC
Source: NTREIS,MLS#: 20874165
Facts & features
Interior
Bedrooms & bathrooms
- Bedrooms: 4
- Bathrooms: 3
- Full bathrooms: 2
- 1/2 bathrooms: 1
Primary bedroom
- Features: Ceiling Fan(s), En Suite Bathroom, Walk-In Closet(s)
- Level: First
- Dimensions: 17 x 15
Bedroom
- Features: Ceiling Fan(s)
- Level: First
- Dimensions: 13 x 12
Bedroom
- Features: Ceiling Fan(s)
- Level: First
- Dimensions: 13 x 11
Bedroom
- Level: First
- Dimensions: 11 x 10
Primary bathroom
- Features: Jetted Tub
- Level: First
- Dimensions: 16 x 17
Bonus room
- Features: Ceiling Fan(s)
- Level: First
- Dimensions: 18 x 15
Breakfast room nook
- Level: First
- Dimensions: 11 x 12
Family room
- Features: Ceiling Fan(s), Fireplace
- Level: First
- Dimensions: 16 x 20
Other
- Features: Jack and Jill Bath
- Level: First
- Dimensions: 8 x 7
Half bath
- Level: First
- Dimensions: 5 x 5
Kitchen
- Features: Breakfast Bar, Built-in Features, Eat-in Kitchen, Kitchen Island, Pantry, Walk-In Pantry
- Level: First
- Dimensions: 14 x 14
Living room
- Level: First
- Dimensions: 14 x 11
Office
- Level: First
- Dimensions: 11 x 10
Workshop
- Level: First
- Dimensions: 25 x 50
Heating
- Central, Electric, Fireplace(s)
Cooling
- Central Air, Electric
Appliances
- Included: Dishwasher, Electric Cooktop, Electric Oven, Electric Water Heater, Disposal, Microwave, Refrigerator
- Laundry: Washer Hookup, Electric Dryer Hookup, Laundry in Utility Room
Features
- Built-in Features, Decorative/Designer Lighting Fixtures, Eat-in Kitchen, High Speed Internet, Open Floorplan
- Flooring: Carpet, Ceramic Tile
- Windows: Window Coverings
- Has basement: No
- Number of fireplaces: 2
- Fireplace features: Family Room, Living Room, Masonry, Outside, Wood Burning
Interior area
- Total interior livable area: 2,809 sqft
Property
Parking
- Total spaces: 7
- Parking features: Additional Parking, Concrete, Driveway, Electric Gate, Gated, Oversized, Garage Faces Side, Storage, Boat, RV Access/Parking
- Attached garage spaces: 7
- Has uncovered spaces: Yes
Features
- Levels: One
- Stories: 1
- Patio & porch: Patio, Covered
- Exterior features: Lighting, Rain Gutters, Storage
- Pool features: None
- Fencing: Back Yard,Gate,Wrought Iron
Lot
- Size: 1.02 Acres
- Features: Acreage, Corner Lot
Details
- Additional structures: Workshop
- Parcel number: 40136175
- Other equipment: Generator, Negotiable
Construction
Type & style
- Home type: SingleFamily
- Architectural style: Traditional,Detached
- Property subtype: Single Family Residence
Materials
- Brick, Rock, Stone
- Foundation: Slab
- Roof: Composition
Condition
- Year built: 2005
Utilities & green energy
- Sewer: Public Sewer
- Water: Public, Well
- Utilities for property: Cable Available, Sewer Available, Water Available
Community & HOA
Community
- Security: Security System Owned, Security System, Smoke Detector(s)
- Subdivision: Turtle Creek Ranch Add
HOA
- Has HOA: No
Location
- Region: Fort Worth
Financial & listing details
- Tax assessed value: $469,617
- Annual tax amount: $7,944
- Date on market: 3/22/2025
- Cumulative days on market: 223 days
- Listing terms: Cash,Conventional,FHA,VA Loan
- Exclusions: Personal belongings, tools, equipment, car lift.
Price history
| Date | Event | Price |
|---|---|---|
| 1/2/2026 | Sold | -- |
Source: NTREIS #20874165 Report a problem | ||
| 11/2/2025 | Pending sale | $624,999$222/sqft |
Source:  NextHome #20874165 Report a problem NextHome #20874165 Report a problem | ||
| 11/1/2025 | Contingent | $624,999$222/sqft |
Source: NTREIS #20874165 Report a problem | ||
| 10/20/2025 | Price change | $624,9990%$222/sqft |
Source: NTREIS #20874165 Report a problem | ||
| 9/24/2025 | Price change | $625,000-3.7%$222/sqft |
Source: NTREIS #20874165 Report a problem | ||
| 8/29/2025 | Price change | $649,000-2.8%$231/sqft |
Source: NTREIS #20874165 Report a problem | ||
| 8/28/2025 | Listed for sale | $668,000$238/sqft |
Source: NextHome #20874165 Report a problem | ||
| 8/18/2025 | Pending sale | $668,000$238/sqft |
Source: NextHome #20874165 Report a problem | ||
| 8/18/2025 | Contingent | $668,000$238/sqft |
Source: NTREIS #20874165 Report a problem | ||
| 7/29/2025 | Price change | $668,000-0.1%$238/sqft |
Source: NTREIS #20874165 Report a problem | ||
| 5/31/2025 | Price change | $669,000-0.7%$238/sqft |
Source: NTREIS #20874165 Report a problem | ||
| 3/22/2025 | Listed for sale | $674,000$240/sqft |
Source: NTREIS #20874165 Report a problem | ||
| 9/2/2005 | Sold | -- |
Source: Public Record Report a problem | ||
Public tax history
| Year | Property taxes | Tax assessment |
|---|---|---|
| 2025 | $7,621 +166.5% | $469,617 -2.2% |
| 2024 | $2,860 -41.9% | $480,121 -8.4% |
| 2023 | $4,926 -2.2% | $524,000 +24.7% |
| 2022 | $5,036 +2.1% | $420,094 +3.7% |
| 2021 | $4,932 +2.1% | $405,000 +22.7% |
| 2020 | $4,831 | $330,000 |
| 2019 | $4,831 -0.5% | $330,000 -2.4% |
| 2018 | $4,858 +1.2% | $338,000 +5.7% |
| 2017 | $4,802 +1.2% | $319,803 +6.5% |
| 2016 | $4,743 +5.8% | $300,357 +1.1% |
| 2015 | $4,484 | $297,000 +11.9% |
| 2014 | $4,484 | $265,300 -2.1% |
| 2013 | -- | $271,000 +3.9% |
| 2012 | -- | $260,800 |
| 2011 | -- | $260,800 +5.1% |
| 2010 | -- | $248,100 -10.1% |
| 2009 | -- | $276,100 -3.2% |
| 2008 | -- | $285,300 |
| 2007 | -- | $285,300 |
| 2006 | -- | $285,300 +1074.1% |
| 2005 | -- | $24,300 |
| 2004 | -- | $24,300 +280.8% |
| 2003 | -- | $6,382 |
Find assessor info on the county website
Neighborhood: 76135
Nearby homes
- $629,7004 bd2 ba2.7k sqft5978 Feather Wind Way, Fort Worth, TX 76135Off Market
- $585,3004 bd3 ba2.9k sqft3005 Bald Eagle Ct, Fort Worth, TX 76135Off Market
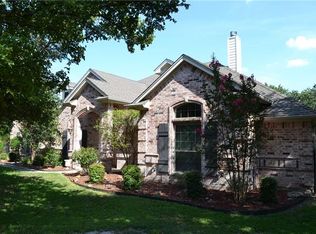
- $533,7004 bd3 ba2.4k sqft3000 Bald Eagle Ct, Fort Worth, TX 76135Off Market
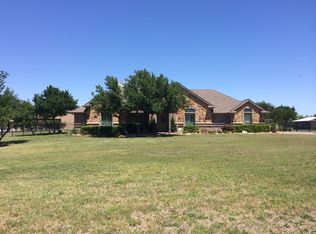
- $564,8003 bd2 ba2.8k sqft5974 Feather Wind Way, Fort Worth, TX 76135Off Market
- $563,8003 bd2 ba2.4k sqft5977 Feather Wind Way, Fort Worth, TX 76135Off Market
- $555,3004 bd3 ba3k sqft3004 Bald Eagle Ct, Fort Worth, TX 76135Off Market
- $565,2004 bd2 ba2.7k sqft3008 Bald Eagle Ct, Fort Worth, TX 76135Off Market
- $741,2004 bd3 ba3.4k sqft3009 Bald Eagle Ct, Fort Worth, TX 76135Off Market
Nearby schools
GreatSchools rating
- 7/10Eagle Heights Elementary SchoolGrades: PK-4Distance: 2.1 mi
- 4/10Santo Forte J High SchoolGrades: 7-8Distance: 7.4 mi
- 6/10Azle High SchoolGrades: 9-12Distance: 6.3 mi
Schools provided by the listing agent
- Elementary: Eagle Heights
- High: Azle
- District: Azle ISD
Source: NTREIS. This data may not be complete. We recommend contacting the local school district to confirm school assignments for this home.
Get a cash offer in 3 minutes
Find out how much your home could sell for in as little as 3 minutes with a no-obligation cash offer.
Estimated market value
$627,500
Get a cash offer in 3 minutes
Find out how much your home could sell for in as little as 3 minutes with a no-obligation cash offer.
Estimated market value
$627,500
- Texas
- Tarrant County
- Fort Worth
- 76135
- 3001 Bald Eagle Ct
Nearby cities
Nearby neighborhoods
Nearby zip codes
Other Fort Worth Topics
