Discover a hidden jewel amidst the serene beauty of Plant City! You'll adore this magnificent 3,302 square-foot two-story recently constructed farmhouse, offering the perfect blend of modern luxury and rustic charm with NO HOA. Situated on a spacious 2.01-acre lot, this exquisite family residence is a true oasis, providing ample room for entertaining and relaxation. Built in 2022, this impeccable 4-bedroom, 3.5-bathroom home exudes elegance, warmth, and functionality from every corner, ready to offer you the ultimate Florida country lifestyle while still enjoying convenience to shopping, dining, and everything Tampa and Orlando have to offer. As you enter, you'll be greeted by a sun-drenched, open floor plan that invites both entertaining and everyday living. Expansive windows flood the home with natural light, highlighting the luxe plank flooring, soaring ceilings, sliding barn doors, HGTV-worthy fixtures, and stunning design details. The main level boasts a vast living and dining area that flows seamlessly into a formal dining space, where you can cozy up by the stone hearth fireplace or enjoy making memories with your loved ones. There’s even a gigantic laundry room — every detail here has been carefully thought out to enhance comfort and style. The breathtaking kitchen is a chef's dream, featuring butcher block countertops, a huge central island, and top-of-the-line stainless steel appliances, including a double oven, and of course, a large farmhouse sink. Wide French doors open from the living space to the expansive lanai, perfect for gatherings, game days, or building your outdoor oasis. With room for a custom pool, a play area for kids, or RV and boat parking, the possibilities are endless. Each bedroom is plush and inviting, and a modern Jack and Jill guest bathroom includes a double vanity and a coveted subway tile tub/ shower combo. The owner’s suite is nothing short of a private paradise, with vaulted ceilings, and an enormous spa-like bathroom, where you can unwind in the garden soaking tub or enjoy the lavish three-headed shower stall, all while admiring the rustic decor and high-end finishes that define this tranquil space. An upstairs bonus room/4th bedroom is ideal for family game nights, a high-tech home theater, or a peaceful retreat. This property truly offers a wealth of opportunity, tons of curb appeal, and every amenity you could want, so don't delay — call to schedule your exclusive private tour today!
Sold for $725,000
$725,000
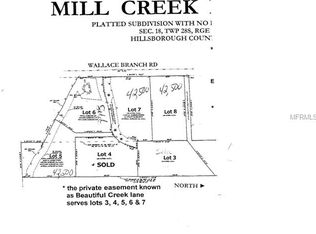
3001 BEAUTIFUL CREEK LANE, PLANT CITY, FL 33565
4beds
3,302sqft
Single Family Residence
Built in 2022
2.01 Acres Lot
$749,900 Zestimate®
$220/sqft
$3,622 Estimated rent
Home value
$749,900
$697,000 - $810,000
$3,622/mo
Zestimate® history
Owner options
List your home for rent
$3,622/mo
Rent Zestimate®
Find your next renter with Zillow Rental Manager. Plus, with online applications, you can quickly screen prospective tenants – for free.
$3,622/mo
Rent Zestimate®
Refinance and save
$5,023/mo
Est. payment
Refinancing to a lower rate could help reduce your monthly payments and save thousands over the life of the loan.
$5,023/mo
Est. payment
Explore your selling options
Work with a Zillow partner agent
Leverage their expertise and Zillow's premium Showcase listings to get your home seen by more buyers.
Get startedList with your own agent
Get your home in front of millions of buyers by listing it on Zillow.
Learn how to do itSell it yourself
Take full control of how buyers see your home on Zillow by listing For Sale by Owner (FSBO).
List your homeWhat's special
Rustic decorHuge central islandExpansive windowsCustom poolExpansive lanaiHigh-end finishesSpa-like bathroom
Zillow last checked:
Listing updated:
Listed by:
Brooke Boyette 727-871-1454,
KELLER WILLIAMS TAMPA PROP. 813-264-7754,
Jared Rutherford 813-444-8277,
KELLER WILLIAMS TAMPA PROP.
Bought with:
David Berlant, 3271425
KELLER WILLIAMS REALTY AT THE PARKS
Source: Stellar MLS,MLS#: TB8307921 Originating MLS: Suncoast Tampa
Originating MLS: Suncoast Tampa
Facts & features
Interior
Bedrooms & bathrooms
- Bedrooms: 4
- Bathrooms: 4
- Full bathrooms: 3
- 1/2 bathrooms: 1
Rooms
- Room types: Utility Room
Primary bedroom
- Features: Walk-In Closet(s)
- Level: First
Bedroom 1
- Features: Built-in Closet
- Level: First
Bedroom 2
- Features: Built-in Closet
- Level: First
Bedroom 3
- Features: Built-in Closet
- Level: Second
Family room
- Level: First
Kitchen
- Level: First
Living room
- Level: First
Heating
- Central
Cooling
- Central Air
Appliances
- Included: Dishwasher, Disposal, Range, Refrigerator
- Laundry: Inside, Laundry Room
Features
- Ceiling Fan(s), Eating Space In Kitchen, High Ceilings, Living Room/Dining Room Combo, Open Floorplan, Primary Bedroom Main Floor, Solid Wood Cabinets, Thermostat, Vaulted Ceiling(s), Walk-In Closet(s)
- Flooring: Carpet, Tile, Hardwood
- Doors: Sliding Doors
- Has fireplace: Yes
- Fireplace features: Living Room
Interior area
- Total structure area: 4,397
- Total interior livable area: 3,302 sqft
Property
Parking
- Total spaces: 2
- Parking features: Boat, RV Access/Parking
- Attached garage spaces: 2
Features
- Levels: Two
- Stories: 2
- Patio & porch: Front Porch, Rear Porch
- Exterior features: Lighting, Private Mailbox
Lot
- Size: 2.01 Acres
- Dimensions: 167.29 x 276
- Features: Oversized Lot
Details
- Additional parcels included: U-18-28-22-9CU-000000-00002.0
- Parcel number: U1828229CU00000000003.0
- Zoning: ASC-1
- Special conditions: None
Construction
Type & style
- Home type: SingleFamily
- Property subtype: Single Family Residence
Materials
- Stucco
- Foundation: Slab
- Roof: Shingle
Condition
- New construction: No
- Year built: 2022
Utilities & green energy
- Sewer: Septic Tank
- Water: Well
- Utilities for property: Electricity Available, Electricity Connected
Community & HOA
Community
- Features: Deed Restrictions
- Pet fee: $0 monthly
- Subdivision: MILL CREEK ESTATES
HOA
- Has HOA: No
Location
- Region: Plant City
Financial & listing details
- Price per square foot: $220/sqft
- Tax assessed value: $423,189
- Annual tax amount: $7,157
- Date on market: 9/27/2024
- Cumulative days on market: 55 days
- Listing terms: Cash,Conventional,FHA,VA Loan
- Ownership: Fee Simple
- Total actual rent: 0
- Electric utility on property: Yes
- Road surface type: Dirt
Price history
| Date | Event | Price |
|---|---|---|
| 12/26/2024 | Sold | $725,000-3.3%$220/sqft |
Source:  Stellar MLS #TB8307921 Report a problem Stellar MLS #TB8307921 Report a problem | ||
| 11/21/2024 | Pending sale | $750,000$227/sqft |
Source: Stellar MLS #TB8307921 Report a problem | ||
| 11/11/2024 | Price change | $750,000-3.2%$227/sqft |
Source: Stellar MLS #TB8307921 Report a problem | ||
| 9/27/2024 | Listed for sale | $775,000+1939.5%$235/sqft |
Source: Stellar MLS #TB8307921 Report a problem | ||
| 12/26/2019 | Sold | $38,000-30.8%$12/sqft |
Source: Public Record Report a problem | ||
| 1/1/2018 | Listing removed | $54,900$17/sqft |
Source: MAGNOLIA CONST. $ REAL ESTATE #T2873844 Report a problem | ||
| 11/14/2017 | Price change | $54,900-8.3%$17/sqft |
Source: MAGNOLIA CONST. $ REAL ESTATE #T2873844 Report a problem | ||
| 8/2/2017 | Price change | $59,900+22.5%$18/sqft |
Source: MAGNOLIA CONST. $ REAL ESTATE #T2873844 Report a problem | ||
| 6/12/2017 | Price change | $48,900-10.9%$15/sqft |
Source: MAGNOLIA CONST. $ REAL ESTATE #T2873844 Report a problem | ||
| 4/17/2017 | Listed for sale | $54,900$17/sqft |
Source: MAGNOLIA CONST. $ REAL ESTATE #T2873844 Report a problem | ||
Public tax history
| Year | Property taxes | Tax assessment |
|---|---|---|
| 2025 | $8,321 +17.2% | $423,189 +1% |
| 2024 | $7,099 -0.8% | $419,149 -1.1% |
| 2023 | $7,157 +446.8% | $423,666 +1005.3% |
| 2022 | $1,309 +109.8% | $38,330 +10% |
| 2021 | $624 +6.2% | $34,845 +7% |
| 2020 | $588 +8.2% | $32,572 +9.3% |
| 2019 | $543 | $29,795 +5.4% |
| 2018 | $543 +3.6% | $28,280 +5.7% |
| 2017 | $524 +5.7% | $26,765 +12.1% |
| 2016 | $496 +8.1% | $23,886 +10% |
| 2015 | $458 +7.7% | $21,715 |
| 2014 | $426 | $21,715 |
| 2013 | $426 -7.4% | $21,715 -4.4% |
| 2012 | $459 -10.2% | $22,725 -10% |
| 2011 | $511 -16.1% | $25,250 -16.7% |
| 2010 | $610 -9.7% | $30,300 -9.1% |
| 2009 | $675 -56.2% | $33,330 -56% |
| 2008 | $1,541 +168.1% | $75,750 +164.8% |
| 2007 | $575 | $28,607 |
Find assessor info on the county website
Neighborhood: 33565
Nearby homes
- $315,2771.009 Acres2910 Wallace Branch Rd, Plant City, FL 33565Off Market
- $631,3003 bd3 ba1.5k sqft2925 De Montmollin Rd, Plant City, FL 33565Off Market
- $54,802-- bd-- ba-- sqft2916 Wallace Branch Rd, Plant City, FL 33565Off Market
- $619,6004 bd2 ba2.2k sqft3009 Beautiful Creek Ln, Plant City, FL 33565Off Market
- $536,3003 bd2 ba2.1k sqft2904 Wallace Branch Rd, Plant City, FL 33565Off Market
- $361,3002 bd2 ba2k sqft2922 Wallace Branch Rd, Plant City, FL 33565Off Market
- $199,1001 bd1 ba1.5k sqft2938 Wallace Branch Rd, Plant City, FL 33565Off Market
- $533,4001 Acres3025 Beautiful Creek Ln, Plant City, FL 33565Off Market
Nearby schools
GreatSchools rating
- 3/10Cork Elementary SchoolGrades: PK-5Distance: 1.5 mi
- 3/10Tomlin Middle SchoolGrades: 6-8Distance: 1.7 mi
- 6/10Strawberry Crest High SchoolGrades: 9-12Distance: 5.2 mi
Schools provided by the listing agent
- Elementary: Cork-HB
- Middle: Tomlin-HB
- High: Strawberry Crest High School
Source: Stellar MLS. This data may not be complete. We recommend contacting the local school district to confirm school assignments for this home.
Get a cash offer in 3 minutes
Find out how much your home could sell for in as little as 3 minutes with a no-obligation cash offer.
Estimated market value
$749,900
Get a cash offer in 3 minutes
Find out how much your home could sell for in as little as 3 minutes with a no-obligation cash offer.
Estimated market value
$749,900
- Florida
- Hillsborough County
- Plant City
- 33565
- 3001 BEAUTIFUL CREEK LANE
Nearby cities
Nearby zip codes
Other Plant City Topics
