Welcome home to this beautifully maintained and recently updated 4-bedroom, 2.5-bath residence, tucked away on a quiet cul-de-sac in the highly desirable Wells Branch community. Offering a spacious open-concept floor plan, this home is designed for comfortable everyday living and effortless entertaining.
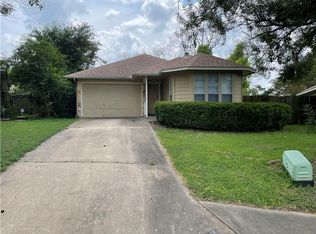
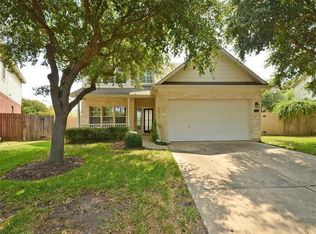
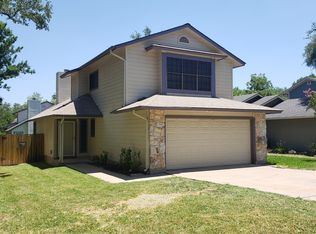
The charming exterior features attractive red brick accents, mature shade trees, lush landscaping, a wide concrete driveway, and an attached two-car garage, creating outstanding curb appeal.
Inside, you'll find newly installed beautiful luxury vinyl plank flooring, abundant natural light, ceiling fans throughout, and an inviting living area that flows seamlessly into the dining space and kitchen. The beautifully updated kitchen boasts elegant marble countertops, a classic subway tile backsplash, two-tone cabinetry, a pantry, and a full suite of stainless steel appliances, including a French-door refrigerator, gas range, built-in microwave, dishwasher, and disposal. The adjacent breakfast area overlooks the backyard and offers direct access to the covered patio, making indoor-outdoor entertaining a breeze.
A versatile flex room on the first floor is ideal as a home office, game room, music room, playroom, or second living area.
Upstairs, you'll find four generously sized bedrooms, including an exceptionally spacious primary suite that serves as a true private retreat. With ample room for a sitting area, reading nook, nursery, or exercise space, the suite also features a luxurious en-suite bathroom complete with a dual-sink vanity, soaking tub, separate walk-in shower, and an oversized walk-in closet. The secondary bedrooms offer comfortable carpeting and ceiling fans, while the additional bathroom features a spacious vanity, expansive mirror, and a shower/tub combination with a tile surround.
The dedicated laundry room comes complete with a washer, dryer, and built-in shelving for additional storage.
Step outside to enjoy the private, fully fenced backyard featuring a new cedar privacy fence, a large concrete patio perfect for grilling or relaxing, and plenty of green space for outdoor activities.
Additional recent improvements include:
-New luxury vinyl plank flooring
-New roof
-New HVAC system
-New energy-efficient windows
-New water heater
Located in the heart of Wells Branch, residents enjoy exceptional community amenities, including two neighborhood swimming pools (one heated and open year-round), parks, playgrounds, hike-and-bike trails, sports courts, and the Wells Branch Disc Golf Course. Nearby attractions include Katherine Fleischer Park, Mills Pond Recreation Area, and the Wells Branch Community Library. Shopping, dining, coffee shops, grocery stores, Tech Ridge, The Domain, Austin FC's Q2 Stadium, and major employers are all just minutes away, with easy access to MoPac, I-35, SH 45, and SH 130 for an easy commute throughout Austin and Round Rock.
Schedule your private tour today!
All Bay Property Management Group Austin residents are automatically enrolled in the Resident Benefits Package (RBP) for $50.00/month, which includes renters insurance, credit building to help boost your credit score with timely rent payments, $1M Identity Protection, HVAC air filter delivery, move-in concierge service making utility connection and home service setup a breeze during your move-in, our best-in-class resident rewards program, and much more! The Resident Benefits Package is a voluntary program and may be terminated at any time, for any reason, upon thirty (30) days' written notice. Tenants that do not upload their own renters insurance to the Tenant portal 5 days prior to move in will be automatically included in the RBP and the renters insurance program. More details upon application.
Minimum monthly income 3 times the tenant's portion of the monthly rent is required. Further requirements include: acceptable rental history, acceptable credit history, acceptable criminal history, and complete and accurate information on the application.
Pursuant to Texas law, the landlord is not required to and does not accept housing vouchers at this property. The landlord complies with the Texas Fair Housing Act and will not discriminate against an applicant based on any characteristic protected by law. Bay Management Group Austin, LLC represents the landlord in all transactions.
House for rent
$2,375/moFees may apply
3001 Bernardino Cv, Austin, TX 78728
4beds
2,047sqft
Price may not include required fees and charges. Learn more|
Single family residence
Available Sat Aug 15 2026
Cats, dogs OK
What's special
Recently updatedBeautifully maintainedNew cedar privacy fenceTrue private retreatAttached two-car garageBuilt-in microwaveAbundant natural light
- 21 days |
- -- |
- -- |
Zillow last checked:
Listing updated:
Travel times

Let’s turn your rent into credit progress
Build credit history with every on-time payment and get credit for the payment you’re already making.
Facts & features
Interior
Bedrooms & bathrooms
- Bedrooms: 4
- Bathrooms: 3
- Full bathrooms: 2
- 1/2 bathrooms: 1
Features
- Walk In Closet
Interior area
- Total interior livable area: 2,047 sqft
Property
Parking
- Details: Contact manager
Details
- Parcel number: 370846
Construction
Type & style
- Home type: SingleFamily
- Property subtype: Single Family Residence
Condition
- Year built: 1995
Community & HOA
Location
- Region: Austin
Financial & listing details
- Lease term: Contact For Details
Nearby apartments for rent

Price history
| Date | Event | Price |
|---|---|---|
| 7/14/2026 | Price change | $2,375-8.5%$1/sqft |
Source: Zillow Rentals Report a problem | ||
| 6/30/2026 | Listed for rent | $2,595$1/sqft |
Source: Zillow Rentals Report a problem | ||
| 5/17/2016 | Sold | -- |
Source: Agent Provided Report a problem | ||
| 5/4/2016 | Pending sale | $242,000$118/sqft |
Source: Realty Austin #3409042 Report a problem | ||
| 4/30/2016 | Listed for sale | $242,000$118/sqft |
Source: Realty Austin #3409042 Report a problem | ||
| 3/19/2013 | Sold | -- |
Source: Agent Provided Report a problem | ||
Neighborhood: 78728
Nearby schools
GreatSchools rating
- 6/10Wells Branch Elementary SchoolGrades: PK-5Distance: 0.2 mi
- 5/10Deerpark Middle SchoolGrades: 6-8Distance: 5.1 mi
- 7/10McNeil High IB World SchoolGrades: 9-12Distance: 2.7 mi