** MULTIPLE OFFERS RECIEVED. HIGHEST & BEST DUE WEDNESDAY BY 4 PM ** This beautifully updated single-story home is the perfect blend of comfort, function, and style. Featuring 4 spacious bedrooms and 2.5 bathrooms, this home sits on an oversized lot with a resort-style backyard that’s ready for summer — complete with a sparkling pool, attached heated spa, and a custom playset for the kids. Inside, you'll find soaring vaulted ceilings, a fresh neutral color palette, and smart home features throughout. The newly remodeled primary bathroom offers a spa-like retreat, while the updated kitchen and living areas make everyday living feel effortless. Step outside to enjoy the professionally landscaped yard, plenty of green space to run and play, and an EV car charger already in place! No need to purchase a Washer, Dryer, OR Refrigerator as they all convey! Whether you're entertaining or unwinding, this home offers a space for everyone to enjoy. Welcome to Flower Mound; known for its amazing schools and friendly atmosphere — this home truly has it all.
Sold
Price Unknown
3001 Birch Leaf Pl, Flower Mound, TX 75022
4beds
2,662sqft
Single Family Residence
Built in 1997
0.34 Acres Lot
$653,100 Zestimate®
$--/sqft
$4,222 Estimated rent
Home value
$653,100
$614,000 - $699,000
$4,222/mo
Zestimate® history
Owner options
List your home for rent
$4,222/mo
Rent Zestimate®
Find your next renter with Zillow Rental Manager. Plus, with online applications, you can quickly screen prospective tenants – for free.
$4,222/mo
Rent Zestimate®
Refinance and save
$350/mo
Est. payment
Refinancing to a lower rate could help reduce your monthly payments and save thousands over the life of the loan.
$350/mo
Est. payment
Explore your selling options
Work with a Zillow partner agent
Leverage their expertise and Zillow's premium Showcase listings to get your home seen by more buyers.
Get startedList with your own agent
Get your home in front of millions of buyers by listing it on Zillow.
Learn how to do itSell it yourself
Take full control of how buyers see your home on Zillow by listing For Sale by Owner (FSBO).
List your homeWhat's special
Sparkling poolProfessionally landscaped yardResort-style backyardAttached heated spaCustom playsetNewly remodeled primary bathroomSoaring vaulted ceilings
Zillow last checked:
Listing updated:
Listed by:
Thomas Haliburton 682-772-7686,
OnDemand Realty 214-766-5833,
Aarti Mittal 0706237 281-432-7316,
OnDemand Realty
Bought with:
Angela Arquilla
RE/MAX Trinity
Source: NTREIS,MLS#: 20939374
Facts & features
Interior
Bedrooms & bathrooms
- Bedrooms: 4
- Bathrooms: 3
- Full bathrooms: 2
- 1/2 bathrooms: 1
Primary bedroom
- Features: Ceiling Fan(s), Dual Sinks, En Suite Bathroom, Garden Tub/Roman Tub, Separate Shower, Walk-In Closet(s)
- Level: First
- Dimensions: 16 x 16
Bedroom
- Level: First
- Dimensions: 12 x 13
Bedroom
- Level: First
- Dimensions: 11 x 13
Bedroom
- Level: First
- Dimensions: 12 x 13
Breakfast room nook
- Level: First
- Dimensions: 13 x 9
Dining room
- Features: Built-in Features
- Level: First
- Dimensions: 10 x 14
Kitchen
- Features: Breakfast Bar, Built-in Features, Ceiling Fan(s), Eat-in Kitchen, Kitchen Island, Stone Counters, Walk-In Pantry
- Level: First
- Dimensions: 13 x 16
Living room
- Features: Built-in Features
- Level: First
- Dimensions: 18 x 21
Living room
- Features: Built-in Features, Ceiling Fan(s), Fireplace
- Level: First
- Dimensions: 12 x 14
Heating
- Central
Cooling
- Central Air, Ceiling Fan(s)
Appliances
- Included: Some Gas Appliances, Dryer, Dishwasher, Gas Cooktop, Disposal, Gas Oven, Microwave, Plumbed For Gas, Refrigerator, Washer
- Laundry: Washer Hookup, Electric Dryer Hookup, Laundry in Utility Room
Features
- Decorative/Designer Lighting Fixtures, Double Vanity, Eat-in Kitchen, Granite Counters, High Speed Internet, Kitchen Island, Pantry, Smart Home, Walk-In Closet(s), Wired for Sound
- Flooring: Carpet, Ceramic Tile
- Windows: Window Coverings
- Has basement: No
- Number of fireplaces: 1
- Fireplace features: Gas Log
Interior area
- Total interior livable area: 2,662 sqft
Property
Parking
- Total spaces: 2
- Parking features: Garage
- Attached garage spaces: 2
Features
- Levels: One
- Stories: 1
- Patio & porch: Awning(s), Covered
- Exterior features: Playground, Rain Gutters
- Pool features: Cabana, Heated, In Ground, Pool, Pool/Spa Combo, Waterfall, Water Feature
- Fencing: Privacy,Wood
Lot
- Size: 0.34 Acres
- Features: Back Yard, Corner Lot, Lawn, Landscaped, Sprinkler System
Details
- Additional structures: Gazebo
- Parcel number: R183388
- Other equipment: Irrigation Equipment, List Available
Construction
Type & style
- Home type: SingleFamily
- Architectural style: Traditional,Detached
- Property subtype: Single Family Residence
Materials
- Brick
- Foundation: Slab
- Roof: Composition
Condition
- Year built: 1997
Utilities & green energy
- Sewer: Public Sewer
- Water: Public
- Utilities for property: Natural Gas Available, Sewer Available, Separate Meters, Water Available
Community & HOA
Community
- Features: Sidewalks
- Subdivision: Forest Park Estates
HOA
- Has HOA: Yes
- Services included: Association Management
- HOA fee: $350 annually
- HOA name: Forest Park Estates HOA
Location
- Region: Flower Mound
Financial & listing details
- Tax assessed value: $624,205
- Annual tax amount: $9,875
- Date on market: 5/16/2025
- Cumulative days on market: 6 days
- Listing terms: Cash,Conventional,FHA,VA Loan
Price history
| Date | Event | Price |
|---|---|---|
| 6/26/2025 | Sold | -- |
Source: NTREIS #20939374 Report a problem | ||
| 5/23/2025 | Pending sale | $645,000$242/sqft |
Source: NTREIS #20939374 Report a problem | ||
| 5/16/2025 | Listed for sale | $645,000+63.3%$242/sqft |
Source: NTREIS #20939374 Report a problem | ||
| 8/15/2017 | Listing removed | $395,000$148/sqft |
Source: Your Home Free LLC #13644090 Report a problem | ||
| 7/10/2017 | Pending sale | $395,000$148/sqft |
Source: Your Home Free LLC #13644090 Report a problem | ||
| 7/8/2017 | Listed for sale | $395,000+34%$148/sqft |
Source: Your Home Free LLC #13644090 Report a problem | ||
| 5/3/2014 | Listing removed | $294,800$111/sqft |
Source: RE/MAX DFW Associates IV #12107203 Report a problem | ||
| 4/27/2014 | Listed for sale | $294,800$111/sqft |
Source: RE/MAX DFW Associates IV #12107203 Report a problem | ||
| 4/17/2014 | Pending sale | $294,800$111/sqft |
Source: RE/MAX DFW Associates IV #12107203 Report a problem | ||
| 4/6/2014 | Price change | $294,800-3.3%$111/sqft |
Source: RE/MAX DFW Associates IV #12107203 Report a problem | ||
| 3/17/2014 | Listed for sale | $305,000+7.1%$115/sqft |
Source: RE/MAX DFW Associates IV #12107203 Report a problem | ||
| 2/10/2014 | Listing removed | $284,900$107/sqft |
Source: Keller Williams - Dallas Preston Road #12068964 Report a problem | ||
| 1/24/2014 | Pending sale | $284,900$107/sqft |
Source: Keller Williams - Dallas Preston Road #12068964 Report a problem | ||
| 12/31/2013 | Listed for sale | $284,900$107/sqft |
Source: Keller Williams - Dallas Preston Road #12068964 Report a problem | ||
Public tax history
| Year | Property taxes | Tax assessment |
|---|---|---|
| 2025 | $10,555 +6.9% | $624,205 +7% |
| 2024 | $9,875 -1.8% | $583,312 -1% |
| 2023 | $10,059 +7.7% | $589,347 +17.3% |
| 2022 | $9,341 +20.9% | $502,355 +26.6% |
| 2021 | $7,723 -3.1% | $396,727 |
| 2020 | $7,969 +0.9% | $396,727 +0.4% |
| 2019 | $7,898 -2.8% | $395,040 +0.7% |
| 2018 | $8,129 +22.7% | $392,356 +10.6% |
| 2017 | $6,627 | $354,883 +7.1% |
| 2016 | $6,627 +92.7% | $331,305 +10.6% |
| 2015 | $3,439 | $299,683 +7.6% |
| 2014 | $3,439 | $278,585 +6.4% |
| 2013 | $3,439 | $261,746 +3% |
| 2012 | -- | $254,066 +2.1% |
| 2011 | -- | $248,803 -1.6% |
| 2010 | -- | $252,728 |
| 2009 | -- | $252,728 +2% |
| 2007 | $3,756 +0.7% | $247,818 +3.3% |
| 2006 | $3,730 -0.7% | $239,947 +2% |
| 2005 | $3,758 | $235,353 +3.4% |
| 2004 | -- | $227,636 +1.2% |
| 2003 | -- | $225,006 -2.9% |
| 2002 | -- | $231,775 +8.4% |
| 2001 | -- | $213,804 |
Find assessor info on the county website
Neighborhood: Lake Forest
Nearby homes
- $105,410 Square FeetFlower Mound Rd, Flower mound, TX 75022Off Market
- $--6 bd4 ba3.5k sqft2917 Cypress Leaf Ln, Flower Mound, TX 75022Sold
- $596,8004 bd2 ba3k sqft3005 Birch Leaf Pl, Flower Mound, TX 75022Off Market
- $621,0005 bd3 ba2.8k sqft2913 Cypress Leaf Ln, Flower Mound, TX 75022Off Market
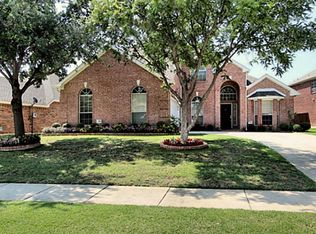
- $636,9004 bd2 ba3.3k sqft2912 Cypress Leaf Ln, Flower Mound, TX 75022Off Market
- $553,0005 bd3 ba2.7k sqft3009 Birch Leaf Pl, Flower Mound, TX 75022Off Market
- $547,4004 bd2 ba2.4k sqft2909 Cypress Leaf Ln, Flower Mound, TX 75022Off Market
- $563,600-- bd2 ba2.3k sqft2101 Mahogany St, Flower Mound, TX 75022Off Market
Nearby schools
GreatSchools rating
- 10/10Old Settlers Elementary SchoolGrades: PK-5Distance: 0.5 mi
- 10/10McKamy Middle SchoolGrades: 6-8Distance: 0.4 mi
- 9/10Flower Mound High SchoolGrades: 9-12Distance: 1.3 mi
Schools provided by the listing agent
- Elementary: Old Settlers
- Middle: Mckamy
- High: Flower Mound
- District: Lewisville ISD
Source: NTREIS. This data may not be complete. We recommend contacting the local school district to confirm school assignments for this home.
Get a cash offer in 3 minutes
Find out how much your home could sell for in as little as 3 minutes with a no-obligation cash offer.
Estimated market value
$653,100
Get a cash offer in 3 minutes
Find out how much your home could sell for in as little as 3 minutes with a no-obligation cash offer.
Estimated market value
$653,100
- Texas
- Denton County
- Flower Mound
- 75022
- Lake Forest
- 3001 Birch Leaf Pl
Nearby cities
Nearby neighborhoods
Nearby zip codes
Other Flower Mound Topics
