Welcome to your dream home! This unique property is a true gem, offering a blend of comfort, functionality, and investment potential. With major improvements made in 2016, including a new roof, furnace, windows, and siding. New carpet & laminate flooring installed throughout the home in 2026- this home is ready for you to make it your own! Spanning 3,742 sq ft, the living space features a welcoming living room and family room, perfect for entertaining or relaxing with loved ones, along with a bright and inviting kitchen and dining area ideal for culinary adventures. A first-floor office provides an excellent space for remote work or study, complemented by a full bathroom on the same level. The second story highlights include a versatile bonus room that can serve as a playroom, media room, or even a potential fourth bedroom, three additional bedrooms with a massive master suite designed for ultimate relaxation, and a convenient laundry room for easy access. A Generac generator ensures you stay powered during outages, while the generous 30x45 attached garage with additional living quarters above is perfect for an in-law suite or rental income, featuring a private entrance, eat-in kitchen, laundry area, full bathroom, and two spacious bedrooms. Step outside to a beautifully maintained backyard that includes a fenced-in above-ground pool for summer fun and an enclosed patio area for your personal retreat. This home is brimming with potential—bring your ideas and a little TLC to transform it into the space of your dreams. Whether you’re looking for a family home or an investment opportunity, this property has it all. Don’t miss out on this incredible opportunity—schedule a showing today! Please note that the house is sold as-is.
Closed
$278,000
3001 Blair Ave, Ashtabula, OH 44004
4beds
3,742sqft
Single Family Residence
Built in 1939
0.37 Acres Lot
$302,400 Zestimate®
$74/sqft
$1,923 Estimated rent
Home value
$302,400
$287,000 - $318,000
$1,923/mo
Zestimate® history
Owner options
List your home for rent
$1,923/mo
Rent Zestimate®
Find your next renter with Zillow Rental Manager. Plus, with online applications, you can quickly screen prospective tenants – for free.
$1,923/mo
Rent Zestimate®
Refinance and save
$1,818/mo
Est. payment
Refinancing to a lower rate could help reduce your monthly payments and save thousands over the life of the loan.
$1,818/mo
Est. payment
Explore your selling options
Work with a Zillow partner agent
Leverage their expertise and Zillow's premium Showcase listings to get your home seen by more buyers.
Get startedList with your own agent
Get your home in front of millions of buyers by listing it on Zillow.
Learn how to do itSell it yourself
Take full control of how buyers see your home on Zillow by listing For Sale by Owner (FSBO).
List your homeWhat's special
Fenced-in above-ground poolVersatile bonus roomFirst-floor officeBright and inviting kitchenFamily roomBeautifully maintained backyardConvenient laundry room
Zillow last checked:
Listing updated:
Listed by:
Gina Petrochello 440-576-7355 info@assuredrealestateoh.com,
Assured Real Estate
Bought with:
Lauren Mohler, 2020008080
RE/MAX Crossroads Properties
Source: MLS Now,MLS#: 5177312 Originating MLS: Ashtabula County REALTORS
Originating MLS: Ashtabula County REALTORSFacts & features
Interior
Bedrooms & bathrooms
- Bedrooms: 4
- Bathrooms: 3
- Full bathrooms: 3
- Main level bathrooms: 1
Primary bedroom
- Level: Second
Bedroom
- Level: Second
Bedroom
- Level: Second
Bathroom
- Level: Second
Bathroom
- Level: First
Bathroom
- Level: Second
Other
- Level: Second
Bonus room
- Level: Second
Dining room
- Level: First
Family room
- Level: First
Kitchen
- Level: First
Laundry
- Level: Second
Office
- Level: First
Heating
- Forced Air, Gas
Cooling
- Central Air, Ceiling Fan(s)
Appliances
- Included: Dryer, Dishwasher, Microwave, Range, Refrigerator, Washer
- Laundry: Upper Level
Features
- Ceiling Fan(s)
- Basement: Partial,Unfinished
- Has fireplace: No
Interior area
- Total structure area: 3,742
- Total interior livable area: 3,742 sqft
- Finished area above ground: 3,742
Property
Parking
- Total spaces: 4
- Parking features: Attached, Direct Access, Driveway, Garage
- Attached garage spaces: 4
Features
- Levels: Two,Multi/Split
- Stories: 2
- Patio & porch: Rear Porch, Covered, Patio
- Has private pool: Yes
Lot
- Size: 0.37 Acres
Details
- Parcel number: 030170008500
- Special conditions: Estate
Construction
Type & style
- Home type: SingleFamily
- Architectural style: Bi-Level
- Property subtype: Single Family Residence
Materials
- Vinyl Siding
- Roof: Asphalt
Condition
- Updated/Remodeled
- Year built: 1939
Utilities & green energy
- Sewer: Public Sewer
- Water: Public
Community & HOA
Community
- Subdivision: Valley View
HOA
- Has HOA: No
Location
- Region: Ashtabula
Financial & listing details
- Price per square foot: $74/sqft
- Tax assessed value: $230,700
- Annual tax amount: $3,701
- Date on market: 12/15/2025
- Cumulative days on market: 88 days
- Listing terms: Cash,Conventional
Price history
| Date | Event | Price |
|---|---|---|
| 4/9/2026 | Sold | $278,000-10.2%$74/sqft |
Source:  MLS Now #5177312 Report a problem MLS Now #5177312 Report a problem | ||
| 3/11/2026 | Pending sale | $309,500$83/sqft |
Source: MLS Now #5177312 Report a problem | ||
| 3/2/2026 | Price change | $309,500-1.7%$83/sqft |
Source: MLS Now #5177312 Report a problem | ||
| 12/15/2025 | Listed for sale | $315,000+173.9%$84/sqft |
Source: MLS Now #5177312 Report a problem | ||
| 1/4/2002 | Sold | $115,000$31/sqft |
Source: Public Record Report a problem | ||
Public tax history
| Year | Property taxes | Tax assessment |
|---|---|---|
| 2024 | $3,747 -2.6% | $80,750 |
| 2023 | $3,848 +27.8% | $80,750 +42.8% |
| 2022 | $3,011 -0.5% | $56,560 |
| 2021 | $3,026 0% | $56,560 |
| 2020 | $3,026 +18.9% | $56,560 +28% |
| 2019 | $2,545 +3.3% | $44,180 |
| 2018 | $2,464 +7.7% | $44,180 |
| 2017 | $2,288 -10.9% | $44,180 -6.9% |
| 2016 | $2,568 +0.1% | $47,470 |
| 2015 | $2,566 +2.6% | $47,470 |
| 2014 | $2,502 +10.7% | $47,470 +20.6% |
| 2013 | $2,259 +13.2% | $39,350 |
| 2012 | $1,996 -25.5% | $39,350 |
| 2011 | $2,678 +29.2% | $39,350 -11.4% |
| 2010 | $2,073 +3.7% | $44,420 +0% |
| 2008 | $1,999 -8.9% | $44,415 -6.1% |
| 2007 | $2,193 +6% | $47,285 |
| 2006 | $2,069 +0.7% | $47,285 |
| 2005 | $2,055 +4.2% | $47,285 +5.1% |
| 2004 | $1,972 +0.3% | $45,010 |
| 2003 | $1,966 +3.2% | $45,010 |
| 2002 | $1,906 -25.9% | $45,010 -12.5% |
| 2001 | $2,570 -6.1% | $51,450 |
| 2000 | $2,736 | $51,450 |
Find assessor info on the county website
Neighborhood: Edgewood
Nearby homes
- $151,7003 bd2 ba716 sqft1701 E 30th St, Ashtabula, OH 44004Off Market
- $155,0002 bd1 ba-- sqft3003 Blair Ave, Ashtabula, OH 44004Sold
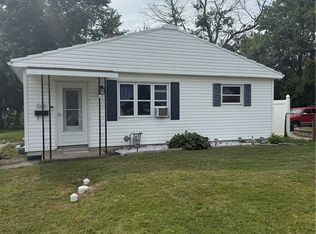
- $143,1003 bd1 ba780 sqft1707 E 30th St, Ashtabula, OH 44004Off Market
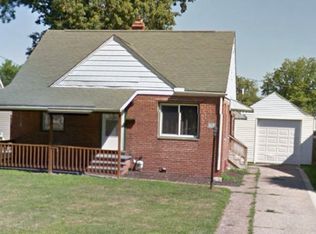
- $216,4003 bd3 ba1.8k sqft1630 E 29th St, Ashtabula, OH 44004Off Market

- $129,9003 bd1 ba720 sqft3015 Blair Ave, Ashtabula, OH 44004Off Market
- $97,5002 bd1 ba716 sqft1624 E 29th St, Ashtabula, OH 44004Off Market
- $169,9003 bd1 ba1.1k sqft1711 E 30th St, Ashtabula, OH 44004Sold
- $93,2003 bd1 ba1k sqft1702 E 29th St, Ashtabula, OH 44004Off Market
Nearby schools
GreatSchools rating
- 5/10Ridgeview Elementary SchoolGrades: K-5Distance: 0.7 mi
- 6/10Wallace H Braden Junior High SchoolGrades: 6-8Distance: 0.5 mi
- 5/10Edgewood High SchoolGrades: 9-12Distance: 2.3 mi
Schools provided by the listing agent
- District: Buckeye LSD Ashtabula - 402
Source: MLS Now. This data may not be complete. We recommend contacting the local school district to confirm school assignments for this home.
Get a cash offer in 3 minutes
Find out how much your home could sell for in as little as 3 minutes with a no-obligation cash offer.
Estimated market value
$302,400
Get a cash offer in 3 minutes
Find out how much your home could sell for in as little as 3 minutes with a no-obligation cash offer.
Estimated market value
$302,400
- Ohio
- Ashtabula County
- Ashtabula
- 44004
- Edgewood
- 3001 Blair Ave
Nearby cities
Nearby neighborhoods
Nearby zip codes
Other Ashtabula Topics
