Discover this lovingly maintained 4-bedroom, 2-bathroom split-level home, proudly owned by the original owners. Nestled in desirable south Westchester neighborhood, this home offers a perfect blend of spacious living and convenient location. Step inside to a welcoming living room filled with natural light, leading to a dedicated dining room ideal for gatherings. The kitchen has white cabinetry including a pantry cabinet, and a movable island for versatility. The family room provides additional space for relaxation or entertaining. With four well-appointed bedrooms including plantation shutters, this home ensures ample room for everyone. Situated on a beautiful corner lot, there is access to the side yard with concrete patio from the laundry/utility room plus a brick two car garage. HVAC 2024, ejector pit pump replaced 2024, kitchen and dining room windows replaced 5 years ago. Convenient location with walking distance to forest preserve trails and Mayfair Center complete with parks and playgrounds (indoor and outdoor), tennis courts, pickleball courts, walking trails, fitness center, and more. Easy access to commuter trains, expressways, both airports, and Oakbrook Center Mall. Don't miss this rare opportunity to own a cherished home in an excellent location!
Closed
$440,000
3001 Buckingham Ave, Westchester, IL 60154
4beds
1,520sqft
Single Family Residence
Built in 1967
6,916 Square Feet Lot
$474,200 Zestimate®
$289/sqft
$3,338 Estimated rent
Home value
$474,200
$422,000 - $531,000
$3,338/mo
Zestimate® history
Owner options
List your home for rent
$3,338/mo
Rent Zestimate®
Find your next renter with Zillow Rental Manager. Plus, with online applications, you can quickly screen prospective tenants – for free.
$3,338/mo
Rent Zestimate®
Refinance and save
$3,134/mo
Est. payment
Refinancing to a lower rate could help reduce your monthly payments and save thousands over the life of the loan.
$3,134/mo
Est. payment
Explore your selling options
Work with a Zillow partner agent
Leverage their expertise and Zillow's premium Showcase listings to get your home seen by more buyers.
Get startedList with your own agent
Get your home in front of millions of buyers by listing it on Zillow.
Learn how to do itSell it yourself
Take full control of how buyers see your home on Zillow by listing For Sale by Owner (FSBO).
List your homeWhat's special
Well-appointed bedroomsMovable islandFamily roomCorner lotPantry cabinetDedicated dining roomBrick two car garage
Zillow last checked:
Listing updated:
Listed by:
Julie White 708-246-0500,
@properties Christie's International Real Estate
Bought with:
Sarah Williamson
Jameson Sotheby's International Realty
Source: MRED as distributed by MLS GRID,MLS#: 12322718
Facts & features
Interior
Bedrooms & bathrooms
- Bedrooms: 4
- Bathrooms: 2
- Full bathrooms: 2
Rooms
- Room types: No additional rooms
Primary bedroom
- Features: Flooring (Carpet)
- Level: Second
- Area: 144 Square Feet
- Dimensions: 12X12
Bedroom 2
- Features: Flooring (Carpet)
- Level: Second
- Area: 120 Square Feet
- Dimensions: 12X10
Bedroom 3
- Features: Flooring (Carpet)
- Level: Second
- Area: 120 Square Feet
- Dimensions: 10X12
Bedroom 4
- Features: Flooring (Carpet)
- Level: Second
- Area: 121 Square Feet
- Dimensions: 11X11
Dining room
- Features: Flooring (Carpet)
- Level: Main
- Area: 110 Square Feet
- Dimensions: 10X11
Family room
- Features: Flooring (Carpet)
- Level: Lower
- Area: 336 Square Feet
- Dimensions: 24X14
Kitchen
- Features: Kitchen (Island), Flooring (Ceramic Tile)
- Level: Main
- Area: 132 Square Feet
- Dimensions: 12X11
Laundry
- Features: Flooring (Vinyl)
- Level: Lower
- Area: 198 Square Feet
- Dimensions: 18X11
Living room
- Features: Flooring (Carpet)
- Level: Main
- Area: 280 Square Feet
- Dimensions: 20X14
Heating
- Natural Gas, Forced Air
Cooling
- Central Air
Appliances
- Included: Range, Dishwasher, Refrigerator, Washer, Dryer, Range Hood, Humidifier, Gas Water Heater
Features
- Wet Bar
- Basement: Finished,Crawl Space,Exterior Entry,Partial,Daylight
Interior area
- Total structure area: 0
- Total interior livable area: 1,520 sqft
Property
Parking
- Total spaces: 2
- Parking features: Concrete, Garage Door Opener, On Site, Garage Owned, Detached, Garage
- Garage spaces: 2
- Has uncovered spaces: Yes
Accessibility
- Accessibility features: No Disability Access
Features
- Levels: Bi-Level
- Stories: 1.5
- Patio & porch: Patio
Lot
- Size: 6,916 Square Feet
- Dimensions: 52 X 133
Details
- Parcel number: 15294190630000
- Special conditions: None
- Other equipment: Ceiling Fan(s), Sump Pump
Construction
Type & style
- Home type: SingleFamily
- Architectural style: Bi-Level
- Property subtype: Single Family Residence
Materials
- Brick, Wood Siding
- Foundation: Concrete Perimeter
Condition
- New construction: No
- Year built: 1967
Utilities & green energy
- Sewer: Public Sewer
- Water: Lake Michigan, Public
Community & HOA
Community
- Features: Park, Tennis Court(s), Curbs, Sidewalks, Street Lights, Street Paved
- Security: Carbon Monoxide Detector(s)
HOA
- Services included: None
Location
- Region: Westchester
Financial & listing details
- Price per square foot: $289/sqft
- Tax assessed value: $360,000
- Annual tax amount: $7,881
- Date on market: 3/27/2025
- Listing terms: Conventional
- Ownership: Fee Simple
Price history
| Date | Event | Price |
|---|---|---|
| 4/16/2025 | Sold | $440,000+13%$289/sqft |
Source:  MRED as distributed by MLS GRID #12322718 Report a problem MRED as distributed by MLS GRID #12322718 Report a problem | ||
| 4/12/2025 | Pending sale | $389,500$256/sqft |
Source: MRED as distributed by MLS GRID #12322718 Report a problem | ||
| 3/30/2025 | Contingent | $389,500$256/sqft |
Source: MRED as distributed by MLS GRID #12322718 Report a problem | ||
| 3/27/2025 | Listed for sale | $389,500$256/sqft |
Source: MRED as distributed by MLS GRID #12322718 Report a problem | ||
Public tax history
| Year | Property taxes | Tax assessment |
|---|---|---|
| 2024 | $2,871 -63.6% | $36,000 +0% |
| 2023 | $7,882 +138.7% | $35,999 +26.7% |
| 2022 | $3,303 +6.1% | $28,413 |
| 2021 | $3,113 +9.9% | $28,413 |
| 2020 | $2,833 -7.6% | $28,413 +3.3% |
| 2019 | $3,066 +1.1% | $27,501 |
| 2018 | $3,031 +3.8% | $27,501 |
| 2017 | $2,921 -25.4% | $27,501 +21.9% |
| 2016 | $3,917 -3.6% | $22,562 |
| 2015 | $4,062 +4.5% | $22,562 |
| 2014 | $3,885 +9.3% | $22,562 -14.4% |
| 2013 | $3,555 +8.7% | $26,357 |
| 2012 | $3,270 +6% | $26,357 |
| 2011 | $3,085 +22.9% | $26,357 -22.7% |
| 2010 | $2,511 +1.8% | $34,092 |
| 2009 | $2,466 -1.6% | $34,092 -5% |
| 2008 | $2,507 -8.7% | $35,887 +7.7% |
| 2007 | $2,746 -3.1% | $33,309 |
| 2006 | $2,834 +0.1% | $33,309 |
| 2005 | $2,830 -10.7% | $33,309 +21.9% |
| 2004 | $3,169 -4.5% | $27,319 |
| 2003 | $3,319 +3% | $27,319 |
| 2002 | $3,222 -10.8% | $27,319 +22.3% |
| 2001 | $3,612 +1.7% | $22,329 |
| 2000 | $3,551 -7.7% | $22,329 |
| 1999 | $3,849 | $22,329 |
Find assessor info on the county website
Neighborhood: 60154
Nearby homes
- $500,0004 bd2 ba1.4k sqft3007 Buckingham Ave, Westchester, IL 60154Sold
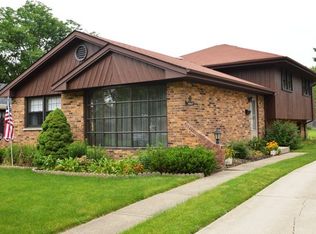
- $445,2003 bd1 ba1.4k sqft3011 Buckingham Ave, Westchester, IL 60154Off Market
- $509,1005 bd3 ba1.9k sqft2959 Buckingham Ave, Westchester, IL 60154Off Market

- $429,9003 bd2 ba1.2k sqft3000 Sunnyside Ave, Westchester, IL 60154Off Market

- $422,8003 bd2 ba1.3k sqft3006 Sunnyside Ave, Westchester, IL 60154Off Market
- $425,0003 bd2 ba1.6k sqft3017 Buckingham Ave, Westchester, IL 60154Sold
- $420,0003 bd1 ba1.2k sqft3012 Sunnyside Ave, Westchester, IL 60154Off Market
- $420,0003 bd2 ba1.2k sqft2953 Buckingham Ave, Westchester, IL 60154Off Market
Nearby schools
GreatSchools rating
- NAWestchester Primary SchoolGrades: PK-2Distance: 0.6 mi
- 8/10Westchester Middle SchoolGrades: 6-8Distance: 1.6 mi
- NAProviso West High SchoolGrades: 9-12Distance: 2.3 mi
Schools provided by the listing agent
- District: 92.5
Source: MRED as distributed by MLS GRID. This data may not be complete. We recommend contacting the local school district to confirm school assignments for this home.
Get a cash offer in 3 minutes
Find out how much your home could sell for in as little as 3 minutes with a no-obligation cash offer.
Estimated market value
$474,200
Get a cash offer in 3 minutes
Find out how much your home could sell for in as little as 3 minutes with a no-obligation cash offer.
Estimated market value
$474,200
- Illinois
- Cook County
- Westchester
- 60154
- 3001 Buckingham Ave
Nearby cities
Nearby zip codes
Other Westchester Topics
