Welcome to this beautifully updated townhome in The Eagle Townhouses! This 3-bedroom home has been refreshed with all new paint and brand new luxury vinyl plank flooring throughout, creating a clean, modern feel the moment you step inside. The main level offers a bright and inviting layout, beginning with a spacious front flex room filled with natural light. Just beyond, the stunning brand new kitchen is the true centerpiece of the home, featuring stylish cabinetry, updated granite countertops, and new appliances—perfectly designed for both everyday living and entertaining. At the rear of the home, the family room provides a warm and comfortable space highlighted by a newly built fireplace, adding both charm and functionality. Sliding doors lead to the rear outdoor space, ideal for relaxing or hosting. Upstairs, you’ll find three well-appointed bedrooms, including a spacious primary suite with ample closet space and a completely renovated en-suite bathroom. Two additional bedrooms share a brand new hall bath, thoughtfully designed with modern finishes and fixtures. The updates continue beyond the cosmetic, with major system upgrades including a brand new HVAC system, New water heater, New 200 Amp Electrical, New Roof going on, New sewer stack, and a New sewer line—offering true peace of mind for years to come. As of May 2026: New 200 AMP Electrical and New Roof installed. The lower level provides additional flexible space for storage, recreation, or future finishing ( new bilco doors!), along with a dedicated laundry area. With assigned parking right outside your door and a convenient location near shopping, dining, and major commuter routes—including easy access to SEPTA—this home offers the perfect blend of style, comfort, and convenience. Move-in ready and thoughtfully upgraded throughout—this is one you won’t want to miss!
Sold for $345,000
Zestimate®
$345,000
3001 Cardin Pl, Norristown, PA 19403
3beds
1,260sqft
Townhouse
Built in 1979
2,178 Square Feet Lot
$345,000 Zestimate®
$274/sqft
$2,235 Estimated rent
Home value
$345,000
$324,000 - $366,000
$2,235/mo
Zestimate® history
Owner options
List your home for rent
$2,235/mo
Rent Zestimate®
Find your next renter with Zillow Rental Manager. Plus, with online applications, you can quickly screen prospective tenants – for free.
$2,235/mo
Rent Zestimate®
Refinance and save
$2,543/mo
Est. payment
Refinancing to a lower rate could help reduce your monthly payments and save thousands over the life of the loan.
$2,543/mo
Est. payment
Explore your selling options
Work with a Zillow partner agent
Leverage their expertise and Zillow's premium Showcase listings to get your home seen by more buyers.
Get startedList with your own agent
Get your home in front of millions of buyers by listing it on Zillow.
Learn how to do itSell it yourself
Take full control of how buyers see your home on Zillow by listing For Sale by Owner (FSBO).
List your homeWhat's special
Newly built fireplaceStylish cabinetryAll new paintCompletely renovated en-suite bathroomThree well-appointed bedroomsStunning brand new kitchenDedicated laundry area
Zillow last checked:
Listing updated:
Listed by:
Amanda Helwig 215-233-5000,
Dan Helwig Inc
Bought with:
Lindsay Levitas, RS368030
Opus Elite Real Estate
Source: Bright MLS,MLS#: PAMC2175798
Facts & features
Interior
Bedrooms & bathrooms
- Bedrooms: 3
- Bathrooms: 3
- Full bathrooms: 2
- 1/2 bathrooms: 1
- Main level bathrooms: 1
Rooms
- Room types: Living Room, Dining Room, Bedroom 2, Bedroom 3, Kitchen, Bedroom 1, Bathroom 1, Bathroom 2, Half Bath
Bedroom 1
- Level: Upper
Bedroom 2
- Level: Upper
Bedroom 3
- Level: Upper
Bathroom 1
- Level: Upper
Bathroom 2
- Level: Upper
Dining room
- Level: Main
Half bath
- Level: Main
Kitchen
- Level: Main
Living room
- Level: Main
Heating
- Forced Air, Natural Gas
Cooling
- Central Air, Electric
Appliances
- Included: Dishwasher, Disposal, Microwave, Oven/Range - Electric, Stainless Steel Appliance(s), Electric Water Heater
Features
- Dining Area, Floor Plan - Traditional, Eat-in Kitchen, Kitchen - Table Space, Ceiling Fan(s), Dry Wall
- Flooring: Ceramic Tile
- Basement: Full,Unfinished
- Number of fireplaces: 1
Interior area
- Total structure area: 1,260
- Total interior livable area: 1,260 sqft
- Finished area above ground: 1,260
- Finished area below ground: 0
Property
Parking
- Parking features: On Street
- Has uncovered spaces: Yes
Accessibility
- Accessibility features: None
Features
- Levels: Two
- Stories: 2
- Pool features: None
- Fencing: Partial
Lot
- Size: 2,178 Square Feet
Details
- Additional structures: Above Grade, Below Grade
- Parcel number: 430001994006
- Zoning: RESIDENTIAL
- Special conditions: Standard
Construction
Type & style
- Home type: Townhouse
- Architectural style: Straight Thru
- Property subtype: Townhouse
Materials
- Masonry
- Foundation: Block
- Roof: Architectural Shingle
Condition
- New construction: No
- Year built: 1979
Utilities & green energy
- Sewer: Public Sewer
- Water: Public
Community & HOA
Community
- Subdivision: The Eagle
HOA
- Has HOA: Yes
- Services included: Common Area Maintenance, Snow Removal, Trash
- HOA fee: $336 quarterly
- HOA name: EAGLE'S HOMEOWNERS INC.
Location
- Region: Norristown
- Municipality: LOWER PROVIDENCE TWP
Financial & listing details
- Price per square foot: $274/sqft
- Tax assessed value: $90,290
- Annual tax amount: $4,009
- Date on market: 4/23/2026
- Listing agreement: Exclusive Agency
- Listing terms: Cash,Conventional,VA Loan,FHA
- Inclusions: All Appliances In As-is Condition
- Ownership: Fee Simple
Price history
| Date | Event | Price |
|---|---|---|
| 7/13/2026 | Sold | $345,000+0.7%$274/sqft |
Source:  Bright MLS #PAMC2175798 Report a problem Bright MLS #PAMC2175798 Report a problem | ||
| 6/29/2026 | Pending sale | $342,500$272/sqft |
Source: Bright MLS #PAMC2175798 Report a problem | ||
| 6/12/2026 | Contingent | $342,500$272/sqft |
Source: Bright MLS #PAMC2175798 Report a problem | ||
| 6/1/2026 | Listed for sale | $342,500$272/sqft |
Source: Bright MLS #PAMC2175798 Report a problem | ||
| 5/27/2026 | Contingent | $342,500$272/sqft |
Source: Bright MLS #PAMC2175798 Report a problem | ||
| 5/13/2026 | Price change | $342,500+2.2%$272/sqft |
Source: Bright MLS #PAMC2175798 Report a problem | ||
| 5/4/2026 | Listed for sale | $335,000$266/sqft |
Source: Bright MLS #PAMC2175798 Report a problem | ||
| 4/28/2026 | Contingent | $335,000$266/sqft |
Source: Bright MLS #PAMC2175798 Report a problem | ||
| 4/23/2026 | Listed for sale | $335,000+52.3%$266/sqft |
Source: Bright MLS #PAMC2175798 Report a problem | ||
| 11/24/2025 | Sold | $220,000+10%$175/sqft |
Source: Bright MLS #PAMC2160744 Report a problem | ||
| 11/7/2025 | Pending sale | $200,000$159/sqft |
Source: Bright MLS #PAMC2160744 Report a problem | ||
| 11/4/2025 | Listed for sale | $200,000$159/sqft |
Source: Bright MLS #PAMC2160744 Report a problem | ||
Public tax history
Tax history is unavailable.
Neighborhood: 19403
Nearby homes
- $220,0003 bd2 ba1.2k sqft3001 Cardin Pl BUILDING 18, Eagleville, PA 19403Sold
- $250,0003 bd3 ba1.2k sqft3003 Cardin Pl #R-2, Eagleville, PA 19403Sold
- $312,9002 bd3 ba1.5k sqft3005 Cardin Pl, Norristown, PA 19403Off Market
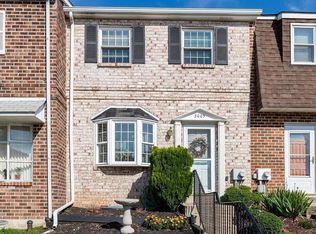
- $308,3002 bd2 ba1.2k sqft3005 Cardin Pl BUILDING 18, Eagleville, PA 19403Off Market
- $296,2002 bd2 ba1.2k sqft3007 Cardin Pl #R-4, Eagleville, PA 19403Off Market
- $298,2002 bd3 ba1.2k sqft3007 Cardin Pl, Norristown, PA 19403Off Market
- $305,8002 bd2 ba1.2k sqft3009 Cardin Pl BUILDING 18, Eagleville, PA 19403Off Market
- $302,1002 bd3 ba1.2k sqft3009 Cardin Pl, Eagleville, PA 19403Off Market
Nearby schools
GreatSchools rating
- 7/10Eagleville El SchoolGrades: K-4Distance: 0.7 mi
- 8/10Arcola Intermediate SchoolGrades: 7-8Distance: 0.9 mi
- 9/10Methacton High SchoolGrades: 9-12Distance: 1.5 mi
Schools provided by the listing agent
- High: Methacton
- District: Methacton
Source: Bright MLS. This data may not be complete. We recommend contacting the local school district to confirm school assignments for this home.
Get a cash offer in 3 minutes
Find out how much your home could sell for in as little as 3 minutes with a no-obligation cash offer.
Estimated market value
$345,000
Get a cash offer in 3 minutes
Find out how much your home could sell for in as little as 3 minutes with a no-obligation cash offer.
Estimated market value
$345,000
- Pennsylvania
- Montgomery County
- Eagleville
- 19403
- 3001 Cardin Pl
Nearby cities
Nearby zip codes
Other Eagleville Topics
