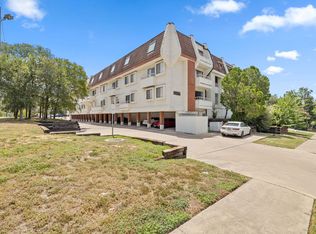
Check out this great UT-area condo in gated Benchmark Condominiums at W. 30th and Cedar. This end-unit and first floor 2-bedroom, 2-bath home offers a single-level layout with two spacious primary suites, each with its own full bath and closet—ideal for UT students, roommates, or co-buyers.Features include an open living and dining area with wood-burning fireplace, breakfast bar, granite kitchen counters, in-unit washer/dryer, refrigerator, Google Fiber availability, dedicated storage, and two assigned spaces in the secure garage.Community amenities include controlled access, pool, courtyard, hot tub, and well-maintained grounds. HOA dues cover insurance, water, sewer, trash, security, exterior maintenance, and common area care. Close to UT, The Drag, Wheatsville Co-op, coffee shops, dining, Adams-Hemphill Neighborhood Park, and nearby law, engineering, music, and communications buildings. A convenient Central Austin option for students, parents, investors, or anyone seeking an easy UT lifestyle....oh and you can easily get to the Crown and Anchor Pub or Dirty Martin's Place for some great burgers!!
Active
Price cut: $10K (8/10)
$365,000
3001 Cedar St #A-102, Austin, TX 78705
2beds
1,031sqft
Condominium
Built in 1985
-- sqft lot
$-- Zestimate®
$354/sqft
$543/mo HOA
What's special
- 123 days
- 166
- 15
Zillow last checked:
Listing updated:
Listed by:
Kendred Manceaux (512) 825-1795,
Keller Williams Realty (512) 448-4111,
Christy Adams (512) 590-2991,
Keller Williams Realty
Source: Unlock MLS,MLS#: 5976579
Facts & features
Interior
Bedrooms & bathrooms
- Bedrooms: 2
- Bathrooms: 2
- Full bathrooms: 2
- Main level bedrooms: 2
Heating
- Central
Cooling
- Ceiling Fan(s), Central Air
Appliances
- Included: Dishwasher, Disposal, Dryer, Exhaust Fan, Microwave, Free-Standing Electric Range, Free-Standing Refrigerator, Washer
Features
- 2 Primary Suites, Breakfast Bar, Built-in Features, Ceiling Fan(s), Granite Counters, Electric Dryer Hookup, Entrance Foyer, High Speed Internet, No Interior Steps, Pantry, Primary Bedroom on Main, Recessed Lighting, Washer Hookup
- Flooring: Carpet, Tile
- Windows: Aluminum Frames, Blinds, Double Pane Windows, Window Treatments
- Number of fireplaces: 1
- Fireplace features: Wood Burning
Interior area
- Total interior livable area: 1,031 sqft
Video & virtual tour
Property
Parking
- Total spaces: 2
- Parking features: Assigned, Attached, Garage, Garage Door Opener
- Attached garage spaces: 2
Accessibility
- Accessibility features: None
Features
- Levels: One
- Stories: 1
- Patio & porch: Deck, Patio
- Exterior features: Balcony, Exterior Steps
- Pool features: None
- Spa features: None
- Fencing: None
- View description: None
- Waterfront features: None
Lot
- Size: 1,001 Square Feet
- Dimensions: 1002.00
- Features: Corner Lot, Level, Public Maintained Road, Trees-Medium (20 Ft - 40 Ft), Trees-Moderate
Details
- Additional structures: None
- Parcel number: 02160420030000
- Special conditions: Standard
Construction
Type & style
- Home type: Condo
- Property subtype: Condominium
- Attached to another structure: Yes
Materials
- Foundation: Slab
- Roof: Tile
Condition
- Resale
- New construction: No
- Year built: 1985
Utilities & green energy
- Sewer: Public Sewer
- Water: Public
- Utilities for property: Cable Available, Electricity Connected, Internet-Fiber, Sewer Connected, Water Connected
Community & HOA
Community
- Features: Common Grounds, Controlled Access, Courtyard, Garage Parking, Google Fiber, Pool, Storage
- Subdivision: Benchmark Condo Amd
HOA
- Has HOA: Yes
- Services included: Insurance, Security, Sewer, Trash, Water
- HOA fee: $543 monthly
- HOA name: Benchmark Condo Assn
Location
- Region: Austin
Financial & listing details
- Price per square foot: $354/sqft
- Tax assessed value: $365,114
- Annual tax amount: $7,472
- Date on market: 6/25/2026
- Listing terms: Cash,Conventional,VA Loan
- Electric utility on property: Yes
Estimated market value
Not available
Estimated sales range
Not available
Not available
Price history
| Date | Event | Price |
|---|---|---|
| 8/10/2026 | Price change | $365,000-2.7%$354/sqft |
Source:  Unlock MLS #5976579 Report a problem Unlock MLS #5976579 Report a problem | ||
| 6/25/2026 | Listed for sale | $375,000$364/sqft |
Source: Unlock MLS #5976579 Report a problem | ||
Public tax history
| Year | Property taxes | Tax assessment |
|---|---|---|
| 2025 | $7,472 +4.7% | $365,114 +1.4% |
| 2024 | $7,136 +5% | $360,062 -4.2% |
| 2023 | $6,799 -0.9% | $375,766 -2.6% |
| 2022 | $6,859 | $385,896 +16.7% |
| 2021 | -- | $330,560 +12.6% |
| 2020 | $6,540 +3.8% | $293,700 -2.2% |
| 2019 | $6,299 +4% | $300,338 +2.3% |
| 2018 | $6,055 | $293,443 +7.3% |
| 2017 | $6,055 +26.6% | $273,500 +12.8% |
| 2016 | $4,784 | $242,410 -4.5% |
| 2015 | $4,784 | $253,920 +26.3% |
| 2014 | $4,784 | $201,038 +8.3% |
| 2013 | -- | $185,711 -4.6% |
| 2012 | -- | $194,724 +61.2% |
| 2011 | -- | $120,778 +10% |
| 2010 | -- | $109,798 +10% |
| 2009 | -- | $99,816 +10% |
| 2008 | -- | $90,742 +10% |
| 2007 | -- | $82,493 +10% |
| 2006 | -- | $74,994 |
Find assessor info on the county website
Monthly payment
Est. payment
Payment breakdown
Explore the cost of this home by adjusting the details. Changes won't be saved.Climate risks
Neighborhood: North University
Nearby schools
Schools provided by the listing agent
- Elementary: Lee
- Middle: Kealing
- High: McCallum
- District: Austin ISD
Source: Unlock MLS. This data may not be complete. We recommend contacting the local school district to confirm school assignments for this home.


Similar homes
- $370,0002 bd2 ba1k sqft501 W 26th St APT 306, Austin, TX 78705Active

 MLS ID #2249438, Jeannie Roddy, Compass RE Texas, LLC. Unlock MLS
 - $325,0002 bd2 ba887 sqft3115 Helms St APT 314, Austin, TX 78705Active
 MLS ID #6662708, Jasmine Chowdhury, eXp Realty, LLC. Unlock MLS
 - $390,0003 bd2 ba1.2k sqft501 W 26th St APT 121, Austin, TX 78705ActiveMLS ID #9664798, Jeannie Roddy, Compass RE Texas, LLC. Unlock MLS
- $319,9002 bd2 ba815 sqft3115 Helms St APT 212, Austin, TX 78705Active
 MLS ID #5205761, George Chen, D.M.I. Services. Unlock MLS
 - $369,0003 bd2 ba1k sqft2502 Leon St APT 508, Austin, TX 78705ActiveMLS ID #3369006, Michael Condrey, Redfin Corporation. Unlock MLS
- $349,9002 bd2 ba932 sqft2502 Leon St APT 304, Austin, TX 78705ActiveMLS ID #9707480, Mark Kolbe Kolbensvik, Central Metro Realty. Unlock MLS
- $349,9002 bd1 ba744 sqft711 W 21st St #304, Austin, TX 78705ActiveMLS ID #9661675, Chesney Coker, Tower Realty Austin. Unlock MLS
- $370,0003 bd2 ba1k sqft1307 Norwalk Ln APT 203, Austin, TX 78703ActiveMLS ID #9043484, Victor Barrios, Sprout Realty. Unlock MLS
- $339,9002 bd2 ba858 sqft2520 Quarry Rd APT 202, Austin, TX 78703ActiveMLS ID #2180773, Teresa Scott-Tibbs, Peach Blossom Properties, LLC. Unlock MLS
- $309,5002 bd2 ba1k sqft1910 Robbins Pl APT 301, Austin, TX 78705ActiveMLS ID #5178065, Kia Potter, eXp Realty, LLC. Unlock MLS
- $264,5002 bd2 ba742 sqft2300 Leon St APT 101, Austin, TX 78705ActiveMLS ID #7122061, Brian Copland, eXp Realty, LLC. Unlock MLS
- $320,0001 bd1 ba669 sqft2412 Enfield Rd APT 3, Austin, TX 78703ActiveMLS ID #6719653, Barrett Raven, eXp Realty, LLC. Unlock MLS
- $399,9003 bd2 ba1.2k sqft6902 Notre Dame Dr, Austin, TX 78723ActiveMLS ID #6274128, Ginna Smith, Keller Williams Realty. Unlock MLS
- $325,0002 bd2 ba1k sqft2300 Hancock Dr #5, Austin, TX 78756ActiveMLS ID #3714970, Ryan Kelly, Keller Williams Realty. Unlock MLS
- $378,9003 bd3 ba1.4k sqft1402 Parker Ln APT 3, Austin, TX 78741ActiveMLS ID #4259617, Tony Elias, Volt Realty. Unlock MLS
- $349,4503 bd2 ba1.4k sqft7205 Waldon Dr #N-208, Austin, TX 78750ActiveMLS ID #4389167, Steven Johnson, Realty Pros of Austin. Unlock MLS
- $359,9003 bd2 ba1.3k sqft13001 Garfield Ln, Austin, TX 78727ActiveMLS ID #9913368, Shay Hargus Webb, Austin Avenue Real Estate Co.. Unlock MLS
- $475,0001 bd2 ba981 sqft510 W 18th St APT 113, Austin, TX 78701ActiveMLS ID #3140036, Adrian Salas, Austin Marketing + Development. Unlock MLS
- $379,0003 bd2 ba1.1k sqft11602 Prairie Hen Ln, Austin, TX 78758ActiveMLS ID #8780028, Albert Chen, AATX Residential. Unlock MLS
- $235,0002 bd2 ba1.1k sqft1748 Ohlen Rd APT 24, Austin, TX 78757ActiveMLS ID #5629172, Craig Souza, Compass RE Texas, LLC. Unlock MLS
