Skip main navigation
Closed
Street View
  • $585,000

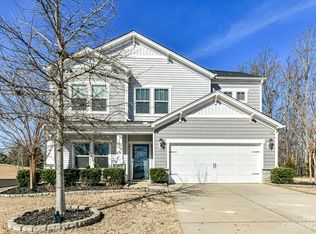
    3001 Cedric Ct, Fort Mill, SC 29715

    4beds
    2,709sqft
    Single Family Residence
    Built in 2018
    0.24 Acres Lot
    $572,500 Zestimate®
    $216/sqft
    $2,789 Estimated rent

    Home value

    $572,500

    $532,000 - $613,000

    $2,789/mo

    Zestimate® history
    Loading
    Loading...

    Owner options

    List your home for rent

    $2,789/mo

    Rent Zestimate®

    Find your next renter with Zillow Rental Manager. Plus, with online applications, you can quickly screen prospective tenants – for free.

    Learn more

    $2,789/mo

    Rent Zestimate®

    Refinance and save

    $3,481/mo

    Est. payment

    Refinancing to a lower rate could help reduce your monthly payments and save thousands over the life of the loan.

    See today's rates

    $3,481/mo

    Est. payment

    Explore your selling options

    Work with a Zillow partner agent

    Leverage their expertise and Zillow's premium Showcase listings to get your home seen by more buyers.

    Get started

    List with your own agent

    Get your home in front of millions of buyers by listing it on Zillow.

    Learn how to do it

    Sell it yourself

    Take full control of how buyers see your home on Zillow by listing For Sale by Owner (FSBO).

    List your home

    What's special

    This home is sure to impress! As you enter you're greeted by tray ceilings and shiplap accent walls. The open floor plan is highlighted by beautiful light fixtures and a gourmet kitchen with an oversized island and butler's pantry - and the walk in pantry is huge. The living area hosts a cozy fireplace and there is a mud room hidden away as you come in from the garage. Upstairs the loft is a great gathering space and the primary retreat is everything you could dream of, with a spa like bathroom and a vast walk-in closet that has it's own access to the laundry room. But the crown jewel is the back yard - one of the larger lots in the neighborhood, it's private and wooded and boasts a pool with a peaceful waterfall and a firepit area. Life at the end of this cul-de sac couldn't get any better, with Fort Mill Schools and about a 20 minute commute to uptown Charlotte.

    Zillow last checked:

    Listing updated:

    Listing Provided by:

    Kalie Koivisto kkoivisto@cottinghamchalk.com,

    COMPASS

    Bought with:

    Kyle Bender

    EXP Realty LLC Ballantyne

    Source: Canopy MLS as distributed by MLS GRID,MLS#: 4209673MLS Logo

    Facts & features

    Interior

    Bedrooms & bathrooms
    • Bedrooms: 4
    • Bathrooms: 3
    • Full bathrooms: 2
    • 1/2 bathrooms: 1
    Primary bedroom
    • Level: Upper
    Primary bedroom
    • Level: Upper
    Bedroom s
    • Level: Upper
    Bedroom s
    • Level: Upper
    Bedroom s
    • Level: Upper
    Bedroom s
    • Level: Upper
    Bedroom s
    • Level: Upper
    Bedroom s
    • Level: Upper
    Bathroom half
    • Level: Main
    Bathroom full
    • Level: Upper
    Bathroom full
    • Level: Upper
    Bathroom half
    • Level: Main
    Bathroom full
    • Level: Upper
    Bathroom full
    • Level: Upper
    Dining area
    • Level: Main
    Dining area
    • Level: Main
    Kitchen
    • Level: Main
    Kitchen
    • Level: Main
    Laundry
    • Level: Upper
    Laundry
    • Level: Upper
    Living room
    • Level: Main
    Living room
    • Level: Main
    Loft
    • Level: Upper
    Loft
    • Level: Upper
    Study
    • Level: Main
    Study
    • Level: Main
    Heating
    • ENERGY STAR Qualified Equipment, Forced Air, Fresh Air Ventilation, Natural Gas, Zoned
    Cooling
    • Zoned
    Appliances
    • Included: Dishwasher, Disposal, Dual Flush Toilets, Electric Water Heater, ENERGY STAR Qualified Dishwasher, ENERGY STAR Qualified Freezer, ENERGY STAR Qualified Light Fixtures, Gas Cooktop, Low Flow Fixtures, Microwave, Wall Oven
    • Laundry: Upper Level
    Features
    • Has basement: No
    • Attic: Pull Down Stairs
    • Fireplace features: Great Room
    Interior area
    • Total structure area: 2,709
    • Total interior livable area: 2,709 sqft
    • Finished area above ground: 2,709
    • Finished area below ground: 0

    Property

    Parking
    • Total spaces: 2
    • Parking features: Driveway, Attached Garage, Garage on Main Level
    • Attached garage spaces: 2
    • Has uncovered spaces: Yes
    Features
    • Levels: Two
    • Stories: 2
    • Exterior features: Other - See Remarks
    • Pool features: In Ground
    • Fencing: Back Yard,Full
    Lot
    • Size: 0.24 Acres
    Details
    • Parcel number: 7261301009
    • Zoning: RMX-20
    • Special conditions: Standard

    Construction

    Type & style
    • Home type: SingleFamily
    • Property subtype: Single Family Residence
    Materials
    • Vinyl
    • Foundation: Slab
    Condition
    • New construction: No
    • Year built: 2018

    Utilities & green energy

    • Sewer: Public Sewer
    • Water: City
    Green energy
    • Energy efficient items: Lighting
    • Water conservation: Dual Flush Toilets, Low-Flow Fixtures

    Community & neighborhood

    Location
    • Region: Fort Mill
    • Subdivision: Saxon Place

    HOA & financial

    HOA
    • Has HOA: Yes
    • HOA fee: $108 monthly
    • Association name: Kuester Management
    • Association phone: 803-802-0004

    Other

    Other facts
    • Road surface type: Concrete, Paved

    Price history

    DateEventPrice
    3/3/2025Sold$585,000+0.9%$216/sqft
    Source: Canopy MLS as distributed by MLS GRID #4209673 Report a problem
    1/12/2025Pending sale$580,000$214/sqft
    Source: Canopy MLS as distributed by MLS GRID #4209673 Report a problem
    1/10/2025Listed for sale$580,000+61.2%$214/sqft
    Source: Canopy MLS as distributed by MLS GRID #4209673 Report a problem
    10/17/2018Sold$359,900$133/sqft
    Source: Public Record Report a problem

    Public tax history

    YearProperty taxesTax assessment
    2025$3,218 +14.4%$18,323 +15%
    2024$2,812 +3.2%$15,933
    2023$2,726 +0.9%$15,933
    2022$2,702 -56.3%$15,933 +13.4%
    2021$6,185 $14,052
    2020-- $14,052 +0.9%
    2019-- $13,920 +190%
    2018-- $4,800

    Find assessor info on the county website

    Neighborhood: 29715

    Nearby schools

    GreatSchools rating
    Schools provided by the listing agent
    • Elementary: Sugar Creek
    • Middle: Springfield
    • High: Nation Ford

    Source: Canopy MLS as distributed by MLS GRID. This data may not be complete. We recommend contacting the local school district to confirm school assignments for this home.

    Get a cash offer in 3 minutes
    Find out how much your home could sell for in as little as 3 minutes with a no-obligation cash offer.
    Estimated market value
    $572,500
    Get a cash offer in 3 minutes
    Find out how much your home could sell for in as little as 3 minutes with a no-obligation cash offer.
    Estimated market value
    $572,500