Skip main navigation
For saleErrorPrice cut: $12.9K (6/2)
$317,000
4beds
2,192sqft

3001 Chipper Ln W, Wilson, NC 27893

4beds
2,192sqft
Single family residence, residential
Built in 2024
6,969 sqft
2 Attached garage spaces
$145 price/sqft
$33/mo HOA

What's special

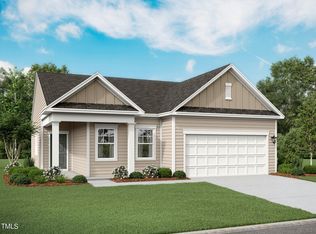
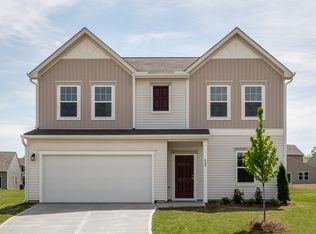

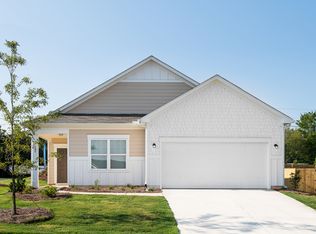
Step into comfort, space, and style with this beautifully designed two-story home that perfectly balances everyday function with modern charm. Boasting four spacious bedrooms and two and a half bathrooms, this thoughtfully laid-out home offers room for everyone to relax and unwind. All bedrooms are conveniently located on the second level, ...

148 days
|
370
|
13
|
Source: Doorify MLS,MLS#: 10146459MLS Logo
Travel times

Living Room

Kitchen

Primary Bedroom

Zillow last checked:

Listing updated:

Listed by:

Crystal Weeks 919-802-1839,

DASH Carolina

Source: Doorify MLS,MLS#: 10146459MLS Logo

Facts & features

Interior

Bedrooms & bathrooms
  • Bedrooms: 4
  • Bathrooms: 3
  • Full bathrooms: 2
  • 1/2 bathrooms: 1
Heating
  • Forced Air, Heat Pump, Zoned
Cooling
  • Central Air, Dual, Heat Pump, Zoned
Appliances
  • Included: Dishwasher, Electric Range, Microwave, Refrigerator, Self Cleaning Oven
  • Laundry: Upper Level
Features
  • Granite Counters, Kitchen Island, Pantry, Smooth Ceilings, Walk-In Closet(s), Walk-In Shower
  • Flooring: Carpet, Vinyl
  • Windows: Insulated Windows
  • Has fireplace: No
Interior area
  • Total structure area: 2,192
  • Total interior livable area: 2,192 sqft
  • Finished area above ground: 2,192
  • Finished area below ground: 0
Video & virtual tour

Property

Parking
  • Total spaces: 4
  • Parking features: Attached, Concrete, Driveway, Garage, Garage Door Opener, Garage Faces Front
  • Attached garage spaces: 2
  • Uncovered spaces: 2
Features
  • Levels: Two
  • Stories: 2
  • Patio & porch: Patio
  • Exterior features: Rain Gutters
  • Has view: Yes
Lot
  • Size: 6,969.6 Square Feet
Details
  • Parcel number: 3702718250000
  • Special conditions: Standard

Construction

Type & style
  • Home type: SingleFamily
  • Architectural style: Traditional, Transitional
  • Property subtype: Single Family Residence, Residential
Materials
  • Vinyl Siding
  • Foundation: Slab
  • Roof: Shingle
Condition
  • New construction: No
  • Year built: 2024

Utilities & green energy

  • Sewer: Public Sewer
  • Water: Public
  • Utilities for property: Cable Available

Community & HOA

Community
  • Subdivision: Brightleaf
HOA
  • Has HOA: Yes
  • Services included: Maintenance Grounds
  • HOA fee: $400 annually
Location
  • Region: Wilson

Financial & listing details

  • Price per square foot: $145/sqft
  • Tax assessed value: $65,000
  • Annual tax amount: $728
  • Date on market: 2/20/2026

Price history

DateEventPrice
6/2/2026Price change$317,000-3.9%$145/sqft
Source: Doorify MLS #10146459 Report a problem
4/16/2026Price change$329,900-5.7%$151/sqft
Source: Doorify MLS #10146459 Report a problem
3/11/2026Price change$350,000-4.1%$160/sqft
Source: Doorify MLS #10146459 Report a problem
2/20/2026Listed for sale$365,000+180.8%$167/sqft
Source: Doorify MLS #10146459 Report a problem
5/3/2024Sold$130,000$59/sqft
Source: Public Record Report a problem

Public tax history

YearProperty taxesTax assessment
2024$728 +178.9%$65,000 +225%
2023$261 $20,000

Find assessor info on the county website
Monthly payment

Est. payment
$1,853/mo
Principal & interest
$1582
Property taxes
$238
HOA Fees
$33
More affordability toolsChevron Right

Estimated market value

$314,800

$299,000 - $331,000

$2,401/mo

Climate risks

Explore flood, wildfire, and other predictive climate risk information for this property on First Street®️.

Neighborhood: 27893

Nearby schools

John W Jones Elementary
Grades PK-51.1 miles
5/10
GreatSchools® Rating
Test Score Rating
5/10
Student Progress Rating
5/10
Forest Hills Middle
Grades 6-81.1 miles
7/10
GreatSchools® Rating
Test Score Rating
6/10
Student Progress Rating
8/10
James Hunt High
Grades PK,9-122.1 miles
5/10
GreatSchools® Rating
Test Score Rating
4/10
College Readiness Rating
5/10
Student Progress Rating
7/10