Skip main navigation
Off market
  • $2,207,100

    3001 Cottonwood Ct, Fullerton, CA 92835

    4beds
    3,450sqft
    SingleFamily
    Built in 2002
    7,840 Square Feet Lot
    $2,207,100 Zestimate®
    $640/sqft
    $6,568 Estimated rent

    Home value

    $2,207,100

    $2.07M - $2.34M

    $6,568/mo

    Zestimate® history
    Loading
    Loading...

    Owner options

    List your home for rent

    $6,568/mo

    Rent Zestimate®

    Find your next renter with Zillow Rental Manager. Plus, with online applications, you can quickly screen prospective tenants – for free.

    Learn more

    $6,568/mo

    Rent Zestimate®

    Refinance and save

    $14,142/mo

    Est. payment

    Refinancing to a lower rate could help reduce your monthly payments and save thousands over the life of the loan.

    See today's rates

    $14,142/mo

    Est. payment

    Explore your selling options

    Work with a Zillow partner agent

    Leverage their expertise and Zillow's premium Showcase listings to get your home seen by more buyers.

    Get started

    List with your own agent

    Get your home in front of millions of buyers by listing it on Zillow.

    Learn how to do it

    Sell it yourself

    Take full control of how buyers see your home on Zillow by listing For Sale by Owner (FSBO).

    List your home

    What's special

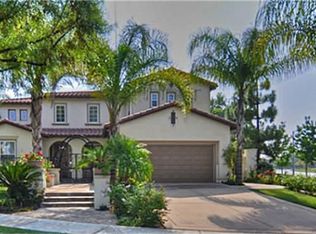
    Welcome Home! Remodeled, Entertainers Dream! Spectacular luxury living in the prestigious Parkhurst Gated Community in the city of Fullerton! Elegant Turnkey Contemporary Estate ready to call home. You'll fall in love w/the stunning curb appeal of custom landscaping & stacked stone accents! Offering 3 bed + Den, Loft & Office which may easily be converted into additional bedrooms if wanted & 3 bath floor plan! Walk into the towering high ceiling emphasizing the grand floor plan & crisp hardwood flooring throughout. Formal living room, dining room & Remodeled gourmet kitchen w/granite counter-top/back-splash, tons of cabinet space, built in gas range/hood, huge kitchen island & pantry. Kitchen opens to family room w/fireplace & built-in entertainment center. Family room w/sliding glass door to the stunning remodeled backyard haven, your very own private park w/custom stamped hardscape, relaxing reflection pond, gazebo, fireplace & plenty of space to host your family & friends! Huge master suite w/en-suite bath; his/hers sinks, soaking tub, shower, vanity & separate walk-in closet plus bonus closet! Pristine home is absolutely turn key & boasts pride of ownership! Low monthly HOA dues of only $245 include resort style amenities; gated community, 3 pools, 2 spas, clubhouse, park, 2 sport courts, 2 playground & outdoor entertainment space. Centrally located near great schools, shopping, dining, entertainment & easy freeway commute! Don't miss this once in a lifetime opportunity!

    This property is not currently displayed as for sale or rent on Zillow. This may be different from what's on other websites or public sources.
    Facts & features

    Interior

    Bedrooms & bathrooms
    • Bedrooms: 4
    • Bathrooms: 3
    • Full bathrooms: 2
    • 1/2 bathrooms: 1
    Heating
    • Forced air
    Cooling
    • Central
    Appliances
    • Included: Garbage disposal, Range / Oven
    • Laundry: Individual Room, Inside
    Features
    • Granite Counters, Two Story Ceilings, Open Floorplan, Cathedral Ceiling(s), Built-in Features, High Ceilings
    • Flooring: Tile, Carpet, Hardwood
    • Doors: Sliding Doors
    • Windows: Plantation Shutters, Wood Frames
    • Fireplace features: Gas, Family Room
    • Common walls with other units/homes: No Common Walls
    Interior area
    • Total interior livable area: 3,450 sqft

    Property

    Parking
    • Total spaces: 3
    • Parking features: Garage - Attached
    Features
    • Levels: Two
    • Patio & porch: Concrete
    • Pool features: Association, Community
    • Fencing: Block
    Lot
    • Size: 7,840 Square Feet
    • Features: Back Yard, Front Yard, Cul-De-Sac, Landscaped
    Details
    • Additional structures: Gazebo
    • Parcel number: 33669113
    • Special conditions: Standard

    Construction

    Type & style
    • Home type: SingleFamily
    • Architectural style: Contemporary
    Materials
    • Roof: Tile
    Condition
    • Turnkey, Updated/Remodeled
    • Year built: 2002

    Utilities & green energy

    • Sewer: Public Sewer
    • Water: Public

    Community & HOA

    HOA
    • Has HOA: Yes
    • Amenities included: Pool
    • HOA fee: $245 monthly
    Location
    • Region: Fullerton

    Financial & listing details

    • Price per square foot: $640/sqft
    • Tax assessed value: $1,225,368
    • Road surface type: Maintained

    Price history

    DateEventPrice
    3/17/2020Listing removed$1,265,000$367/sqft
    Source: RE/MAX Diamond #PW20001224 Report a problem
    3/7/2020Price change$1,265,000-2.6%$367/sqft
    Source: RE/MAX Diamond #PW20001224 Report a problem
    1/21/2020Price change$1,299,000-3.8%$377/sqft
    Source: RE/MAX Diamond #PW20001224 Report a problem
    1/3/2020Listed for sale$1,350,000+37.8%$391/sqft
    Source: RE/MAX Diamond #PW20001224 Report a problem
    7/17/2013Sold$980,000-2%$284/sqft
    Source: Public Record Report a problem
    4/30/2013Listed for sale$999,900+16.3%$290/sqft
    Source: Vista Real Estate Corp. #OC13077662 Report a problem
    1/9/2004Sold$860,000+29.7%$249/sqft
    Source: Public Record Report a problem
    2/20/2001Sold$663,000$192/sqft
    Source: Public Record Report a problem

    Public tax history

    YearProperty taxesTax assessment
    2026-- $1,225,368 +2%
    2025$13,064 +2.2%$1,201,342 +2%
    2024$12,784 +1.6%$1,177,787 +2%
    2023$12,579 +0.7%$1,154,694 +2%
    2022$12,493 +1.7%$1,132,053 +2%
    2021$12,283 -14.3%$1,109,856 -13%
    2020$14,331 $1,275,000 +18.4%
    2019$14,331 +19.9%$1,076,937 +2%
    2018$11,948 +2.9%$1,055,821 +2%
    2017$11,612 $1,035,119 +2%
    2016$11,612 +2.1%$1,014,823 +1.5%
    2015$11,378 +4.3%$999,580 +2%
    2014$10,905 $980,000 -5.7%
    2013-- $1,039,129 +2%
    2012-- $1,018,754 +2%
    2011-- $998,779 +10.9%
    2010-- $901,000
    2009-- $901,000 -5.7%
    2008-- $955,087
    2007-- $955,087 +2%
    2006-- $936,360 +2%
    2005-- $918,000 +30.7%
    2004-- $702,616 +1.9%
    2003-- $689,739 +1.8%
    2002-- $677,815 +117.9%
    2001$3,824 $311,075
    Find assessor info on the county website

    Neighborhood: Imperial Parkhurst

    Nearby schools

    GreatSchools rating
    Schools provided by the listing agent
    • Elementary: Golden
    • Middle: Tuffree
    • High: El Dorado
    • District: Placentia-Yorba Linda Unified

    Source: The MLS. This data may not be complete. We recommend contacting the local school district to confirm school assignments for this home.

    Get a cash offer in 3 minutes
    Find out how much your home could sell for in as little as 3 minutes with a no-obligation cash offer.
    Estimated market value
    $2,207,100
    Get a cash offer in 3 minutes
    Find out how much your home could sell for in as little as 3 minutes with a no-obligation cash offer.
    Estimated market value
    $2,207,100