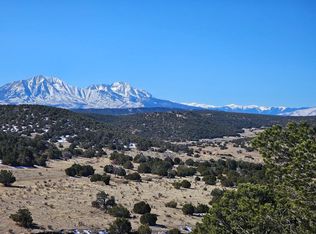
AUCTION BIDDING OPEN: Bidding ends October 30th. Previously Listed $3.5M. Current High Bid $1M. Showings By Appt. 24-hour notice preferred. This custom villa seems to rise out of the rock, paying homage to one of the country’s most iconic landscapes. Lovingly built and curated with custom details over two and a half decades, this unique property offers an incredible opportunity for the next generation. This estate was designed for group enjoyment, whether a hunting lodge, fractional ownership resort, boutique wellness retreat, or multigenerational family property. Two open-air courtyards anchor the soaring and sunlit floor plan, perfect for quiet moments or additional square footage for parties. A chef’s kitchen, designed with the considerations of a commercial operation, offers luxury and flow, from prep to serving to bar service. The owner’s wing is on the opposite end of the estate from the guest suites, providing thoughtful amenities and much-needed privacy. Find additional storage in the 1,320-square-foot barn and 1,250-square-foot Quonset Hut-style shed perfect for horses, ATVs, hunting equipment, and more. The property’s 200 acres overflow with high desert beauty, from rolling meadows to rock formations to private hiking trails. Wildlife, from Pronghorn elk and bobcats to wild turkeys and eagles, regularly appears. The land is approved for five subdivisions, providing an excellent foundation for even the most ambitious aspirations.
Sold for $1,080,000
$1,080,000
3001 County Road 330, Walsenburg, CO 81089
8beds
10,739sqft
Single Family Residence
Built in 2011
200 Acres Lot
$1,135,400 Zestimate®
$101/sqft
$4,081 Estimated rent
Home value
$1,135,400
$772,000 - $1.60M
$4,081/mo
Zestimate® history
Owner options
List your home for rent
$4,081/mo
Rent Zestimate®
Find your next renter with Zillow Rental Manager. Plus, with online applications, you can quickly screen prospective tenants – for free.
$4,081/mo
Rent Zestimate®
Refinance and save
$6,091/mo
Est. payment
Refinancing to a lower rate could help reduce your monthly payments and save thousands over the life of the loan.
$6,091/mo
Est. payment
Explore your selling options
Work with a Zillow partner agent
Leverage their expertise and Zillow's premium Showcase listings to get your home seen by more buyers.
Get startedList with your own agent
Get your home in front of millions of buyers by listing it on Zillow.
Learn how to do itSell it yourself
Take full control of how buyers see your home on Zillow by listing For Sale by Owner (FSBO).
List your homeWhat's special
Rock formationsOpen-air courtyardsCustom villaRolling meadowsPrivate hiking trails
Zillow last checked:
Listing updated:
Listed by:
Sharon Mann 720-244-6781 sharonmann@kw.com,
Keller Williams Integrity Real Estate LLC,
Andra Berzins 720-838-3765,
Keller Williams Integrity Real Estate LLC
Bought with:
Other MLS Non-REcolorado
NON MLS PARTICIPANT
Source: REcolorado as distributed by MLS GRID,MLS#: 7975500
Facts & features
Interior
Bedrooms & bathrooms
- Bedrooms: 8
- Bathrooms: 10
- Full bathrooms: 1
- 3/4 bathrooms: 7
- 1/2 bathrooms: 2
- Main level bathrooms: 5
- Main level bedrooms: 3
Primary bedroom
- Description: Ensuite, Wood-Burning Fireplace, Exercise Room, Two Walk In Closets, Coffee Bar With Sink And U/C Fridge, W/D Combo In Closet
- Level: Main
Bedroom
- Description: Ensuite, Opens To Interior Courtyard, Gas Fireplace
- Level: Main
Bedroom
- Description: Ensuite, Gas Fireplace
- Level: Main
Bedroom
- Description: Ensuite, Balcony
- Level: Upper
Bedroom
- Description: Ensuite, Balcony
- Level: Upper
Bedroom
- Description: Ensuite, Balcony
- Level: Upper
Bedroom
- Description: Ensuite
- Level: Upper
Bedroom
- Description: Ensuite
- Level: Upper
Bathroom
- Description: Primary
- Level: Main
Bathroom
- Description: Guest Room
- Level: Main
Bathroom
- Description: Guest Room
- Level: Main
Bathroom
- Description: Powder Room In Main Hall
- Level: Main
Bathroom
- Description: Powder Room By Kitchen
- Level: Main
Bathroom
- Description: Guest Room
- Level: Upper
Bathroom
- Description: Guest Room
- Level: Upper
Bathroom
- Description: Guest Room
- Level: Upper
Bathroom
- Description: Guest Room
- Level: Upper
Bathroom
- Description: Guest Room
- Level: Upper
Bonus room
- Description: Panic Room
Bonus room
- Description: Bell Tower
Dining room
- Level: Main
Great room
- Description: Pre-Wired For Audio
- Level: Main
Kitchen
- Description: More Tha 800 Sf
- Level: Main
Laundry
- Level: Main
Library
- Level: Main
Media room
- Level: Lower
Sun room
- Level: Main
Other
- Description: Rock Cave Under House; No Shelving.
- Level: Lower
Heating
- Propane, Radiant Floor, Solar
Cooling
- Has cooling: Yes
Appliances
- Included: Bar Fridge, Convection Oven, Cooktop, Dishwasher, Disposal, Double Oven, Down Draft, Dryer, Freezer, Gas Water Heater, Microwave, Oven, Refrigerator, Self Cleaning Oven, Trash Compactor, Warming Drawer, Washer, Wine Cooler
- Laundry: In Unit
Features
- Built-in Features, Ceiling Fan(s), Eat-in Kitchen, Entrance Foyer, Five Piece Bath, High Ceilings, Kitchen Island, Open Floorplan, Pantry, Primary Suite, Smoke Free, Tile Counters, Walk-In Closet(s), Wet Bar
- Flooring: Carpet, Cork, Tile
- Windows: Double Pane Windows
- Basement: Crawl Space,Finished
- Number of fireplaces: 7
- Fireplace features: Bedroom, Gas, Living Room, Wood Burning
- Common walls with other units/homes: No Common Walls
Interior area
- Total structure area: 10,739
- Total interior livable area: 10,739 sqft
- Finished area above ground: 8,762
- Finished area below ground: 631
Property
Parking
- Total spaces: 49
- Parking features: Circular Driveway
- Attached garage spaces: 4
- Has uncovered spaces: Yes
- Details: Off Street Spaces: 45
Accessibility
- Accessibility features: Accessible Approach with Ramp
Features
- Levels: Multi/Split
- Patio & porch: Covered, Deck, Front Porch, Rooftop
- Exterior features: Balcony, Barbecue, Gas Valve, Lighting, Private Yard, Water Feature
- Fencing: Partial
- Has view: Yes
- View description: Mountain(s), Plains
Lot
- Size: 200 Acres
- Features: Fire Mitigation, Many Trees, Mountainous, Rock Outcropping, Secluded, Subdividable, Suitable For Grazing
- Residential vegetation: Mixed, Wooded
Details
- Parcel number: 40736
- Zoning: A
- Special conditions: Standard
- Other equipment: Home Theater
- Horse amenities: Well Allows For
Construction
Type & style
- Home type: SingleFamily
- Architectural style: Mountain Contemporary,Spanish
- Property subtype: Single Family Residence
Materials
- Adobe, Block, Concrete, Rock, Stone, Steel Siding, Stucco
- Foundation: Block, Slab
- Roof: Membrane,Spanish Tile
Condition
- New Construction
- New construction: Yes
- Year built: 2011
Details
- Builder name: Other
Utilities & green energy
- Electric: 110V, 220 Volts
- Water: Cistern, Well
- Utilities for property: Electricity Connected, Propane
Community & HOA
Community
- Security: Carbon Monoxide Detector(s), Security System, Smoke Detector(s)
- Subdivision: None
HOA
- Has HOA: No
Location
- Region: Walsenburg
Financial & listing details
- Price per square foot: $101/sqft
- Tax assessed value: $1,052,685
- Annual tax amount: $5,328
- Date on market: 9/28/2023
- Listing terms: 1031 Exchange,Cash,Conventional,Jumbo,Other,USDA Loan
- Exclusions: A Very Few Pieces Of Personal Property
- Ownership: Agent Owner
- Electric utility on property: Yes
- Road surface type: Gravel
Price history
| Date | Event | Price |
|---|---|---|
| 12/3/2024 | Sold | $1,080,000+8%$101/sqft |
Source:  REcolorado as distributed by MLS GRID #7975500 Report a problem REcolorado as distributed by MLS GRID #7975500 Report a problem | ||
| 10/31/2024 | Pending sale | $1,000,000$93/sqft |
Source: REcolorado as distributed by MLS GRID #7975500 Report a problem | ||
| 10/16/2024 | Price change | $1,000,000-66.7%$93/sqft |
Source: REcolorado as distributed by MLS GRID #7975500 Report a problem | ||
| 9/24/2024 | Listed for sale | $2,999,000$279/sqft |
Source: REcolorado as distributed by MLS GRID #7975500 Report a problem | ||
| 9/2/2024 | Listing removed | $2,999,000$279/sqft |
Source: REcolorado as distributed by MLS GRID #7975500 Report a problem | ||
| 7/1/2024 | Listed for sale | $2,999,000-14.3%$279/sqft |
Source: REcolorado as distributed by MLS GRID #7975500 Report a problem | ||
| 3/4/2024 | Listing removed | -- |
Source:  elevateMLS #2196366 Report a problem elevateMLS #2196366 Report a problem | ||
| 9/28/2023 | Listed for sale | $3,500,000$326/sqft |
Source: REcolorado as distributed by MLS GRID #7975500 Report a problem | ||
Public tax history
| Year | Property taxes | Tax assessment |
|---|---|---|
| 2025 | $3,656 +0.1% | $68,065 +23% |
| 2024 | $3,652 -31.4% | $55,323 -46.1% |
| 2023 | $5,327 -8.2% | $102,592 +27.3% |
| 2022 | $5,801 | $80,577 |
| 2021 | -- | $80,577 +12.5% |
| 2020 | $4,572 +10.2% | $71,640 -0.6% |
| 2019 | $4,149 0% | $72,101 +7.6% |
| 2018 | $4,149 -9.3% | $67,006 |
| 2017 | $4,576 +105% | $67,006 -6.4% |
| 2016 | $2,232 | $71,624 |
| 2015 | $2,232 | $71,624 -0.2% |
| 2014 | $2,232 | $71,748 |
Find assessor info on the county website
Neighborhood: 81089
Nearby homes
- $3,367-- bd-- ba-- sqft5793 Interstate Highway 25, Walsenburg, CO 81089Off Market
- $510,5004 bd3 ba1.2k sqft5793 Interstate Highway 25, Walsenburg, CO 81089Off Market
- $74,50035 AcresRowell Rd PARCEL 56, Walsenburg, CO 81089Sold
- $410,0003 bd2 ba1.1k sqft370 Stirrup Ct, Walsenburg, CO 81089Off Market
- $62,00035.55 AcresReins Rd LOT 51, Walsenburg, CO 81089Sold
- $70,00035.05 AcresReins Rd #52, Walsenburg, CO 81089Sold
- $383,4003 bd2 ba1.7k sqft565 Cantel Rd, Walsenburg, CO 81039Off Market
- $451,6003 bd4 ba1.5k sqft1434 Rowell Rd, Walsenburg, CO 81089Off Market
Nearby schools
GreatSchools rating
- 2/10Peakview SchoolGrades: PK-6Distance: 4.3 mi
- 2/10Walsenburg Jr. Sr. High SchoolGrades: 7-12Distance: 4.3 mi
Schools provided by the listing agent
- Elementary: Peakview
- Middle: Peakview
- High: John Mall
- District: Huerfano RE-1
Source: REcolorado as distributed by MLS GRID. This data may not be complete. We recommend contacting the local school district to confirm school assignments for this home.


Get pre-qualified for a loan
At Zillow Home Loans, we can pre-qualify you in as little as 5 minutes with no impact to your credit score.An equal housing lender. NMLS #10287.
- Colorado
- Huerfano County
- Walsenburg
- 81089
- 3001 County Road 330
Nearby cities
Nearby zip codes
Other Walsenburg Topics
