Nestled in the peaceful Hill Country community of Blanco, this beautifully furnished Hill Country classic offers the perfect blend of comfort, space, and scenic surroundings. From the moment you arrive on the expansive front porch, the home welcomes you with a warm, inviting atmosphere designed for relaxation and everyday enjoyment. Inside, abundant natural light pours through a striking wall of windows, framing views of the upper deck and fenced backyard with acreage beyond. The open floor plan features a generously sized living area that flows seamlessly into the kitchen, complete with ample cabinetry and a functional layout ideal for entertaining. The dining area is filled with sunlight, bringing the beauty of the outdoors inside. The spacious primary suite offers a private retreat with additional flex space for a sitting area, along with a large en-suite bathroom highlighted by an oversized walk-in shower for two. A dedicated study or home office includes built-in shelving and file storage, providing flexibility for remote work or creative space. Three additional bedrooms and two full bathrooms offer comfortable accommodations for family and guests. Outdoor living is a true highlight, featuring a large upper deck ideal for entertaining and a lower deck perfect for gathering, relaxing, and enjoying Hill Country stargazing. For those interested, the property also presents an opportunity for short-term rental use, making it a versatile option for both personal enjoyment and potential supplemental income.
Active
Price cut: $20K (5/2)
$530,000
3001 Cox Rd, Blanco, TX 78606
4beds
2,434sqft
:
Get pre-qualified$3,652/mo
Single Family Residence
Built in 2007
1.13 Acres Lot
$-- Zestimate®
$218/sqft
$-- HOA
What's special
Open floor planExpansive front porchStriking wall of windowsAbundant natural lightWarm inviting atmosphere
- 358 days |
- 196 |
- 12 |
Zillow last checked:
Listing updated:
Listed by:
David Bouthot (512) 344-6000,
AustinRealEstate.com (512) 344-6000
Source: Unlock MLS,MLS#: 6140308
Facts & features
Interior
Bedrooms & bathrooms
- Bedrooms: 4
- Bathrooms: 3
- Full bathrooms: 3
- Main level bedrooms: 4
Primary bedroom
- Features: Walk-In Closet(s)
- Level: Main
Kitchen
- Features: Breakfast Bar, Kitchen Island, Corian Counters, Open to Family Room, Pantry
- Level: Main
Laundry
- Level: Main
Heating
- Electric, Fireplace(s)
Cooling
- Ceiling Fan(s), Central Air, Electric
Appliances
- Included: Built-In Electric Oven, Dishwasher, Electric Range, Exhaust Fan, Microwave, Electric Water Heater
Features
- Breakfast Bar, Cedar Closet(s), Ceiling Fan(s), High Ceilings, Stone Counters, Double Vanity, Electric Dryer Hookup, Entrance Foyer, High Speed Internet, Kitchen Island, No Interior Steps, Open Floorplan, Pantry, Primary Bedroom on Main, Walk-In Closet(s), Washer Hookup
- Flooring: Tile, Vinyl
- Windows: None
- Number of fireplaces: 1
- Fireplace features: Electric, Glass Doors, Living Room
Interior area
- Total interior livable area: 2,434 sqft
Property
Parking
- Total spaces: 2
- Parking features: Additional Parking, RV Access/Parking, RV Carport, RV Gated
- Garage spaces: 2
Accessibility
- Accessibility features: None
Features
- Levels: One
- Stories: 1
- Patio & porch: Covered
- Exterior features: Exterior Steps, RV Hookup
- Pool features: None
- Spa features: None
- Fencing: None
- Has view: Yes
- View description: Pasture, Rural, Trees/Woods
- Waterfront features: None
Lot
- Size: 1.13 Acres
- Features: Trees-Medium (20 Ft - 40 Ft)
Details
- Additional structures: None
- Parcel number: 101003
- Special conditions: Standard
Construction
Type & style
- Home type: SingleFamily
- Property subtype: Single Family Residence
Materials
- Foundation: Pillar/Post/Pier
- Roof: Composition
Condition
- Resale
- New construction: No
- Year built: 2007
Details
- Builder name: Palm Harbor
Utilities & green energy
- Sewer: Aerobic Septic
- Water: Public
- Utilities for property: Electricity Connected, Other
Community & HOA
Community
- Features: None
- Subdivision: Rust Ranches
HOA
- Has HOA: No
Location
- Region: Blanco
Financial & listing details
- Price per square foot: $218/sqft
- Tax assessed value: $405,780
- Annual tax amount: $5,269
- Date on market: 8/3/2025
- Listing terms: Cash,Conventional,FHA,VA Loan
- Electric utility on property: Yes
Estimated market value
Not available
Estimated sales range
Not available
Not available
Price history
| Date | Event | Price |
|---|---|---|
| 5/2/2026 | Price change | $530,000-3.6%$218/sqft |
Source:  Unlock MLS #6140308 Report a problem Unlock MLS #6140308 Report a problem | ||
| 8/3/2025 | Listed for sale | $550,000+55.8%$226/sqft |
Source: Unlock MLS #6140308 Report a problem | ||
| 2/14/2025 | Listing removed | $2,945$1/sqft |
Source: LERA MLS #1815204 Report a problem | ||
| 12/3/2024 | Price change | $2,945-0.2%$1/sqft |
Source: LERA MLS #1815204 Report a problem | ||
| 10/10/2024 | Listed for rent | $2,950-1.7%$1/sqft |
Source: LERA MLS #1815204 Report a problem | ||
| 9/10/2024 | Listing removed | $3,000$1/sqft |
Source: LERA MLS #1775049 Report a problem | ||
| 8/16/2024 | Price change | $3,000-1.6%$1/sqft |
Source: LERA MLS #1775049 Report a problem | ||
| 7/18/2024 | Price change | $3,050-1.6%$1/sqft |
Source: LERA MLS #1775049 Report a problem | ||
| 5/14/2024 | Listed for rent | $3,100$1/sqft |
Source: LERA MLS #1775049 Report a problem | ||
| 3/14/2022 | Sold | -- |
Source:  Central Texas MLS #462954 Report a problem Central Texas MLS #462954 Report a problem | ||
| 2/15/2022 | Pending sale | $353,000$145/sqft |
Source: Central Texas MLS #462954 Report a problem | ||
| 2/9/2022 | Listed for sale | $353,000$145/sqft |
Source: Central Texas MLS #462954 Report a problem | ||
Public tax history
| Year | Property taxes | Tax assessment |
|---|---|---|
| 2025 | -- | $405,780 |
| 2024 | $5,269 +6% | $405,780 +4.2% |
| 2023 | $4,972 +34.8% | $389,410 +17.1% |
| 2022 | $3,689 | $332,534 +23.7% |
| 2021 | -- | $268,750 +6.9% |
| 2020 | -- | $251,500 +14.3% |
| 2017 | -- | $220,080 +4.2% |
| 2016 | -- | $211,220 |
| 2015 | -- | $211,220 +3.1% |
| 2014 | -- | $204,840 +4.4% |
| 2012 | -- | $196,130 |
| 2011 | -- | $196,130 -0.8% |
| 2010 | -- | $197,770 +1.4% |
| 2009 | -- | $194,950 -0.3% |
| 2008 | -- | $195,510 |
Find assessor info on the county website
Monthly payment
Est. payment
Payment breakdown
Explore the cost of this home by adjusting the details. Changes won't be saved.Climate risks
Neighborhood: 78606
Nearby schools
GreatSchools rating
- 6/10Blanco Elementary SchoolGrades: PK-5Distance: 5.2 mi
- 6/10Blanco Middle SchoolGrades: 6-8Distance: 5.6 mi
- 8/10Blanco High SchoolGrades: 9-12Distance: 5.4 mi
Schools provided by the listing agent
- Elementary: Blanco
- Middle: Blanco
- High: Blanco
- District: Blanco ISD
Source: Unlock MLS. This data may not be complete. We recommend contacting the local school district to confirm school assignments for this home.
- $347,700-- bd-- ba1.4k sqft3059 Cox Rd, Blanco, TX 78606Off Market
- $221,5002 bd1 ba1.2k sqft3085 Cox Rd, Blanco, TX 78606Off Market
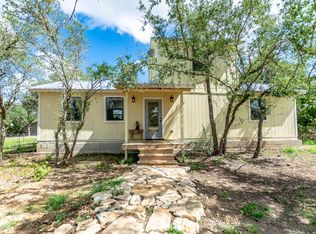
- $88,112-- bd-- ba-- sqft3203 Cox Rd, Blanco, TX 78606Off Market
- $433,500-- bd2 ba1.7k sqft2995 Cox Rd, Blanco, TX 78606Off Market
- $623,9002 bd2 ba1.3k sqft3153 Cox Rd, Blanco, TX 78606Off Market
- $--3 bd3 ba2.1k sqft120 U R Lost Rd, Blanco, TX 78606Sold
- $---- sqft3135 Cox Rd, Blanco, TX 78606Off Market
- $590,300-- bd-- ba1.8k sqft143 U R Lost Rd, Blanco, TX 78606Off Market
A local agent can set up tours, give advice and negotiate with sellers.
Similar homes
- $518,0003 bd2 ba2.1k sqft116 Manuel Herrera, Blanco, TX 78606For Sale

 MLS ID #2001946, Joslynn Duncan TREC #514909, Orchard Brokerage. LERA MLS
 - $499,0003 bd2 ba2.1k sqft132 N Calvin Barrett, Blanco, TX 78606For Sale
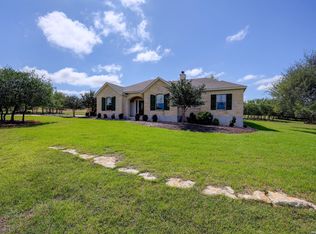 MLS ID #1966551, Janet Harper TREC #737903, Keller Williams Heritage. LERA MLS
 - $519,9003 bd4 ba1.9k sqft101 Alf Hunter, Blanco, TX 78606Active
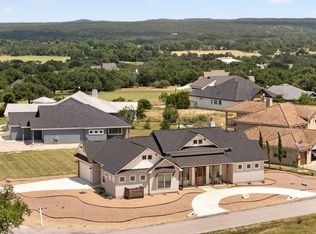
 MLS ID #1289711, Timothy Foster, Topper Real Estate. Unlock MLS
 - $572,5003 bd2 ba2.3k sqft192 Indian Oaks Pass, Blanco, TX 78606For Sale
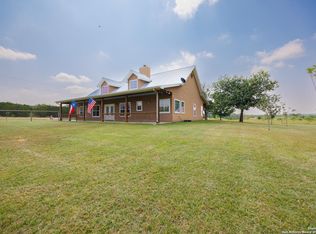 MLS ID #1950518, Teri McKenzie TREC #326787, RE/MAX Genesis. LERA MLS
 - $499,0004 bd3 ba1.9k sqft1876 ROCKY RD, Blanco, TX 78606For SaleMLS ID #1997064, Clayton Byrne TREC #469701, Keller Williams Realty. LERA MLS
- $595,0003 bd2 ba1.8k sqft1267 RIVER BEND DR, Blanco, TX 78606For SaleMLS ID #1958778, Stephanie Bezinque TREC #631972, All City San Antonio Registered Series. LERA MLS
- $499,0003 bd2 ba2.3k sqft128 Hiram Cook, Blanco, TX 78606ActiveMLS ID #8437757, Georgia Bramhall, eXp Realty, LLC. Unlock MLS
- $549,0004 bd2 ba1.8k sqft109 Serapia Garza, Blanco, TX 78606For SaleMLS ID #1997292, Julie Alexander TREC #541409, Kuper Sotheby's Int'l Realty. LERA MLS
- $479,0003 bd2 ba1.8k sqft116 Clemente Zapata, Blanco, TX 78606For SaleMLS ID #2000751, Karen Lauderdale TREC #677149, Coldwell Banker D'Ann Harper. LERA MLS
- $535,0003 bd2 ba1.9k sqft1129 Lonesome Loop, Blanco, TX 78606ActiveMLS ID #3868265, Carlette Lewis, Town Creek Properties. Unlock MLS
- $650,0003 bd3 ba2.5k sqft115 E Eli Chandler, Blanco, TX 78606For SaleMLS ID #2000752, Shaunae LaCombe TREC #490636, Phyllis Browning Company. LERA MLS
- $639,9004 bd2 ba2k sqft112 Nat Nolan, Blanco, TX 78606For SaleMLS ID #1997334, Janet Harper TREC #737903, Keller Williams Heritage. LERA MLS
- $503,8004 bd2 ba2.1k sqft105 N John Bird, Blanco, TX 78606Active
 MLS ID #610813, Crystal Unrue, Sullivan Hill Country Properti. Central Texas MLS
 - $365,0003 bd2 ba1.8k sqft297 Rust Ranch Rd, Blanco, TX 78606ActiveMLS ID #609900, Steven Noriega, Keller Williams Legacy. Central Texas MLS
- $509,0004 bd3 ba2.2k sqft129 W Eli Chandler, Blanco, TX 78606For SaleMLS ID #1999329, Jennifer Meier TREC #820311, Keller Williams Heritage. LERA MLS
- $450,0004 bd3 ba2k sqft240 Roy Nichols Dr, Blanco, TX 78606For SaleMLS ID #1962411, Sheree Hamilton TREC #653291, Orchard Brokerage. LERA MLS
- $425,0004 bd3 ba2.3k sqft889 RUST RANCH RD, Blanco, TX 78606For SaleMLS ID #1991643, Robby Robinson TREC #439233, All City San Antonio Registered Series. LERA MLS
- $499,9004 bd3 ba2.5k sqft111 S Jesse Stiff, Blanco, TX 78606New ConstructionMLS ID #1925024, Carlos Gil TREC #663488, Malouff Realty, LLC. LERA MLS
- $450,0004 bd2 ba1.6k sqft312 Gerald Dr, Blanco, TX 78606ActiveMLS ID #610773, Alice Lebkuecher, Keller Williams Realty - Partn. Central Texas MLS
- $499,0003 bd2 ba1.5k sqft1534 S US HIGHWAY 281, Blanco, TX 78606For SaleMLS ID #1968846, Robby Robinson TREC #439233, All City San Antonio Registered Series. LERA MLS
