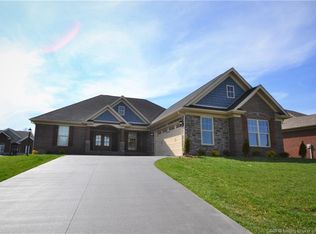
The MILLIE KATE plan QUALITY built by ASB in CRYSTAL SPRINGS is a WIDE open floor plan boast OVER 2000 SQ FT on the MAIN level with large living room, FIREPLACE with shiplap above, formal DINING room, beautiful kitchen with GRANITE counters, stainless appliances, WALKIN PANTRY, and huge kitchen island that is 10 ft in length! Located in Crystal Springs on a SUPER DEEP lot backing up to a wooded treeline, this beauty offers a 3 CAR courtyard entrance garage and enters into a hallway with desk area great for charging station, homework, etc. and 1/2 bath! This is a split bedroom plan and wide OPEN great for entertaining! The master bedroom is large and luxurious with a private bath w/ dual sink with granite top, CUSTOM TILE shower, soaking tub, and HUGE Walk in closet! The basement has a Large family room, WETBAR, full bath, 4th bedroom, TONS of storage, and a WALKOUT BASEMENT! This is an ENERGY SMART HOME! 2-10 STRUCTURAL WARRANTY provided! BUILDER WILL PAY BUYER CLOSING COST WITH PREFERRED LENDER! Est date of completion is mid Dec. Early buyer may customize.
This property is not currently displayed as for sale or rent on Zillow. This may be different from what's on other websites or public sources.