Skip main navigation
Off market
  • $457,900

    3001 Cypress Gdns, Harlingen, TX 78552

    4beds
    3,149sqft
    Single Family Residence
    Built in 2016
    10,200 Square Feet Lot
    $457,900 Zestimate®
    $145/sqft
    $3,202 Estimated rent

    Home value

    $457,900

    $417,000 - $504,000

    $3,202/mo

    Zestimate® history
    Loading
    Loading...

    Owner options

    List your home for rent

    $3,202/mo

    Rent Zestimate®

    Find your next renter with Zillow Rental Manager. Plus, with online applications, you can quickly screen prospective tenants – for free.

    Learn more

    $3,202/mo

    Rent Zestimate®

    Refinance and save

    $3,213/mo

    Est. payment

    Refinancing to a lower rate could help reduce your monthly payments and save thousands over the life of the loan.

    See today's rates

    $3,213/mo

    Est. payment

    Explore your selling options

    Work with a Zillow partner agent

    Leverage their expertise and Zillow's premium Showcase listings to get your home seen by more buyers.

    Get started

    List with your own agent

    Get your home in front of millions of buyers by listing it on Zillow.

    Learn how to do it

    Sell it yourself

    Take full control of how buyers see your home on Zillow by listing For Sale by Owner (FSBO).

    List your home

    What's special

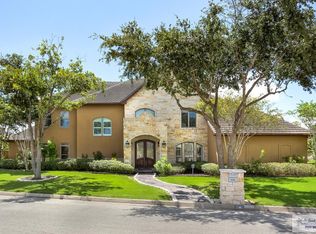
    Located on the golf course in the gated subdivision of Indian Wells, is a 2016 Cano Construction. The Mediterranean designed home continues to maintain the same excellent construction and style. Brick and stone construction sit on a reinforced solid foundation. Energy features include foam insulation, 2-16 Seer dual Air compressors and natural gas water heater, stove, and fireplace. The floors are finished in porcelain tile and the custom kitchen cabinetry consists of Knotty Alder Pine. Granite and marble counters throughout the home. The open kitchen is any chefs dream with spacious counters, Kenmore Elite stainless appliances,task lighting, gas stove, built in oven and microwave. A private master bedroom is complete with an oversized walk in closet,spa tub,shower, and double vanity.HOA

    This property is not currently displayed as for sale or rent on Zillow. This may be different from what's on other websites or public sources.

    Zillow last checked:

    Listing updated:

    Listed by:

    Annette Baker 956-357-0182,

    COLDWELL BANKER IMPACT PROPERTIES

    Bought with:

    Darlene Krupala, TREC # 0538450

    KELLER WILLIAMS LRGV

    Source: RGVMLS,MLS#: 29705548MLS Logo

    Facts & features

    Interior

    Bedrooms & bathrooms
    • Bedrooms: 4
    • Bathrooms: 3
    • Full bathrooms: 3
    Primary bedroom
    • Features: Sitting Area, Split Bedrooms, Walk-In Closet(s)
    Primary bathroom
    • Features: Double Vanity, Soaking Tub, Private Commode, Separate Shower
    Heating
    • Central, Electric
    Appliances
    • Included: Dishwasher, Disposal, Electric Water Heater
    Features
    • Ceiling Fan(s)
    • Flooring: Tile
    • Windows: Double Pane Windows
    Interior area
    • Total structure area: 3,149
    • Total interior livable area: 3,149 sqft

    Property

    Parking
    • Parking features: Attached, Garage Faces Front
    • Has attached garage: Yes
    Features
    • Patio & porch: Covered
    • Exterior features: Sprinkler System
    • Pool features: None
    • Has spa: Yes
    • Spa features: Bath
    • Fencing: None,Gate
    Lot
    • Size: 10,200 Square Feet
    • Features: Curb & Gutter

    Construction

    Type & style
    • Home type: SingleFamily
    • Property subtype: Single Family Residence
    Materials
    • Brick Veneer, Stone
    • Foundation: Slab
    • Roof: Composition
    Condition
    • New Construction
    • New construction: Yes
    • Year built: 2016

    Utilities & green energy

    • Sewer: Public Sewer
    • Utilities for property: Water Available
    Green energy
    • Energy efficient items: Thermostat

    Community & HOA

    Community
    • Features: Homeowners Association
    • Security: Security System, Smoke Detector(s)
    • Subdivision: Treasure Hills Country Club
    HOA
    • Has HOA: No
    • HOA fee: $325 monthly
    Location
    • Region: Harlingen

    Financial & listing details

    • Price per square foot: $145/sqft
    • Date on market: 7/14/2026
    • Listing terms: Cash,Conventional,VA Loan
    • Road surface type: Paved

    Price history

    DateEventPrice
    8/8/2017Sold--
    Source: RGVMLS #29705548 Report a problem

    Public tax history

    Tax history is unavailable.

    Neighborhood: 78552

    Nearby schools

    GreatSchools rating
    Schools provided by the listing agent
    • Elementary: Treasure Hills
    • Middle: Coakley
    • High: Harlingen South
    • District: Harlingen C.I.S.D.

    Source: RGVMLS. This data may not be complete. We recommend contacting the local school district to confirm school assignments for this home.

    Get pre-qualified for a loan
    At Zillow Home Loans, we can pre-qualify you in as little as 5 minutes with no impact to your credit score.

    An equal housing lender. NMLS #10287.