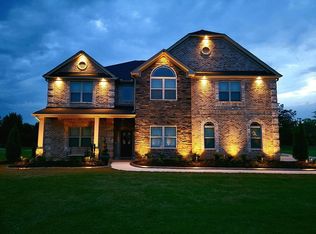

Welcome to Crystal Lake Golf & Country Club, one of Henry County's premier gated golf communities. This custom-built home offers a unique floor plan and is a one of a kind in the neighborhood. This beautifully maintained home offers a spacious layout with high ceilings, hardwood floors, and an open, comfortable flow that works perfectly for both everyday living and entertaining. No detail was spared, from the decorative wrought iron double front doors to the crown molding throughout, high ceilings, 2 gas log fireplaces, and a full finished basement. This home is a showstopper. The carpeted areas were upgraded 2-years ago to a plush grade and thick padding. The architectural roof was replaced 3-years ago. The kitchen and main living areas connect seamlessly, creating a warm and inviting space filled with natural light. The primary suite is generously sized, offering a quiet retreat with plenty of comfort on the main level. If you love to entertain, you'll love the fully finished basement that offers a large game room with pool table, a theater room, 2 additional bedrooms, a full bath and a 1/2 kitchen and an exercise room. Located in this sought after golf course community, residents enjoy access to golf, clubhouse amenities, lake views, and a peaceful, established neighborhood setting, while still being close to shopping, dining, and major highways. Property listed below appraised value. Shown by appointment only. Please provide pre-approval letter or Proof of fund to schedule showing.
Pending
$675,000
3001 Dawkins Lndg, Hampton, GA 30228
5beds
5,579sqft
Single Family Residence
Built in 2007
0.55 Acres Lot
$660,200 Zestimate®
$121/sqft
$167/mo HOA
What's special
High ceilingsFull finished basementLake viewsCrown molding throughoutHardwood floorsCustom-built homeOpen comfortable flow
- 8 days |
- 379 |
- 24 |
Likely to sell faster than
Zillow last checked:
Listing updated:
Listed by:
Lisa Gray 678-231-8495,
Dream Achiever's Realty LLC
Source: GAMLS,MLS#: 10796691
Facts & features
Interior
Bedrooms & bathrooms
- Bedrooms: 5
- Bathrooms: 5
- Full bathrooms: 4
- 1/2 bathrooms: 1
- Main level bathrooms: 1
- Main level bedrooms: 1
Rooms
- Room types: Bonus Room, Exercise Room, Family Room, Foyer, Game Room, Keeping Room, Laundry, Media Room
Heating
- Central, Forced Air, Natural Gas
Cooling
- Ceiling Fan(s), Central Air, Dual, Electric
Appliances
- Included: Dishwasher, Disposal, Gas Water Heater, Ice Maker, Microwave, Oven, Refrigerator, Stainless Steel Appliance(s)
- Laundry: In Kitchen, Mud Room
Features
- Double Vanity, High Ceilings, Master On Main Level, Separate Shower, Soaking Tub, Tile Bath, Tray Ceiling(s), Entrance Foyer, Vaulted Ceiling(s), Walk-In Closet(s)
- Flooring: Carpet, Hardwood, Tile
- Basement: Bath Finished,Finished,Full
- Attic: Pull Down Stairs
- Number of fireplaces: 2
Interior area
- Total structure area: 5,579
- Total interior livable area: 5,579 sqft
- Finished area above ground: 3,337
- Finished area below ground: 2,242
Property
Parking
- Parking features: Attached, Side/Rear Entrance
- Has attached garage: Yes
Features
- Levels: Two
- Stories: 2
Lot
- Size: 0.55 Acres
- Features: Corner Lot
Details
- Parcel number: 035E01001000
- Special conditions: Agent Owned
Construction
Type & style
- Home type: SingleFamily
- Architectural style: Brick 4 Side
- Property subtype: Single Family Residence
Materials
- Brick
- Roof: Composition
Condition
- Resale
- New construction: No
- Year built: 2007
Utilities & green energy
- Sewer: Public Sewer
- Water: Public
- Utilities for property: Cable Available, Electricity Available, High Speed Internet, Natural Gas Available, Phone Available, Sewer Available, Sewer Connected
Community & HOA
Community
- Features: Clubhouse, Fitness Center, Lake, Park, Playground, Pool
- Subdivision: Crystal Lake Golf & CC
HOA
- Has HOA: Yes
- Services included: Management Fee, Security, Swimming, Tennis
- HOA fee: $2,000 annually
Location
- Region: Hampton
Financial & listing details
- Price per square foot: $121/sqft
- Tax assessed value: $640,700
- Annual tax amount: $10,131
- Date on market: 7/2/2026
- Cumulative days on market: 8 days
- Listing agreement: Exclusive Right To Sell
- Listing terms: Cash,Conventional,FHA,VA Loan
- Electric utility on property: Yes
Estimated market value
$660,200
$627,000 - $693,000
$3,324/mo
Price history
| Date | Event | Price |
|---|---|---|
| 7/8/2026 | Pending sale | $675,000$121/sqft |
Source: | ||
| 7/2/2026 | Listed for sale | $675,000+57.3%$121/sqft |
Source: | ||
| 12/28/2007 | Sold | $429,000$77/sqft |
Source: Public Record Report a problem | ||
Public tax history
| Year | Property taxes | Tax assessment |
|---|---|---|
| 2025 | $8,086 -1.8% | $256,280 +3.8% |
| 2024 | $8,233 +7.8% | $246,880 +5.5% |
| 2023 | $7,639 +5.2% | $234,080 +18% |
| 2022 | $7,258 +23.4% | $198,400 +24.5% |
| 2021 | $5,884 +6% | $159,400 +5.8% |
| 2020 | $5,551 -0.8% | $150,720 -0.8% |
| 2019 | $5,597 +7.5% | $151,920 +7.2% |
| 2018 | $5,207 +4.1% | $141,760 +8.5% |
| 2016 | $5,000 +4.6% | $130,640 +4.4% |
| 2015 | $4,780 +1.7% | $125,160 +3% |
| 2014 | $4,702 | $121,520 |
| 2013 | -- | -- |
| 2012 | -- | -- |
| 2011 | -- | -- |
| 2010 | -- | -- |
| 2009 | -- | -- |
| 2008 | $6,104 +481.1% | -- |
| 2007 | $1,050 | $28,000 -6.7% |
| 2005 | -- | $30,000 |
Find assessor info on the county website
Monthly payment
Est. payment$--/mo
Payment breakdown
Explore the cost of this home by adjusting the details. Changes won't be saved.All calculations are estimates and provided by Zillow, Inc. for informational purposes only. Actual amounts may vary.
HOA fees may include property taxes on listings classified as Co-Ops. Contact the listing agent and/or owner for fee details.
Mortgage interest rates are dependent on a number of factors, including credit score, down payment, and repayment length. Interest rate data provided by Zillow Group Marketplace, Inc. as of 1/1/1970 from various mortgage lenders with which we have lead or other similar arrangements; the Estimated Payment is an average of those rates.
See how much you could borrow to make a competitive offer.
Climate risks
Neighborhood: 30228
Nearby schools
GreatSchools rating
- 6/10Dutchtown Elementary SchoolGrades: PK-5Distance: 1.7 mi
- 5/10Dutchtown Middle SchoolGrades: 6-8Distance: 2.1 mi
- 5/10Dutchtown High SchoolGrades: 9-12Distance: 2 mi
Schools provided by the listing agent
- Elementary: Mount Carmel
- Middle: Dutchtown
- High: Dutchtown
Source: GAMLS. This data may not be complete. We recommend contacting the local school district to confirm school assignments for this home.
A local agent can set up tours, give advice and negotiate with sellers.
- Georgia
- Henry County
- Hampton
- 30228
- 3001 Dawkins Lndg