Skip main navigation
Off market
  • $1,064,900

    3001 Deer Run, Marne, MI 49435

    5beds
    4,375sqft
    SingleFamily
    Built in 1997
    10.09 Acres Lot
    $1,064,900 Zestimate®
    $243/sqft
    $4,164 Estimated rent

    Home value

    $1,064,900

    $980,000 - $1.16M

    $4,164/mo

    Zestimate® history
    Loading
    Loading...

    Owner options

    List your home for rent

    $4,164/mo

    Rent Zestimate®

    Find your next renter with Zillow Rental Manager. Plus, with online applications, you can quickly screen prospective tenants – for free.

    Learn more

    $4,164/mo

    Rent Zestimate®

    Refinance and save

    $5,381/mo

    Est. payment

    Refinancing to a lower rate could help reduce your monthly payments and save thousands over the life of the loan.

    See today's rates

    $5,381/mo

    Est. payment

    Explore your selling options

    Work with a Zillow partner agent

    Leverage their expertise and Zillow's premium Showcase listings to get your home seen by more buyers.

    Get started

    List with your own agent

    Get your home in front of millions of buyers by listing it on Zillow.

    Learn how to do it

    Sell it yourself

    Take full control of how buyers see your home on Zillow by listing For Sale by Owner (FSBO).

    List your home

    What's special

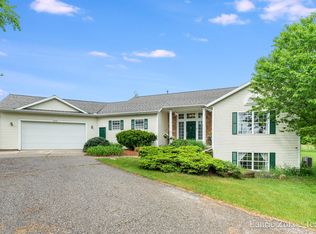
    Gorgeous home offers a 10 acre serene retreat. Enter through a warm foyer into the great room featuring a stone fireplace w/custom mantel. Kitchen boasts stainless appliances, wall oven, tile back splash, center island w/bar sink & lit display cabinet. 2 good sized bedrooms on main floor, one with a built-in desk. Hot tub room complete w/wet bar, climate control & access to the expansive deck. Convenient main floor laundry, custom boot bin and double pantries. Open cat walk allows for a view ofthe great room, kitchen & dining. Upstairs master suite w/private bath offers a jetted tub, tiled shower & huge walk-in closet. Bonus room above the garage could be a guest bedroom or work-out room. Walk-out lower level offers plenty of room to spread out; family room w/gas fireplace, wet bar w/granite top, wine fridge & mini fridge. Current rec room could be anther bedroom & there is plenty of storage! Awesome outdoor patio and fireplace, perfect for fall! 32 x 60 Pole Barn w/10 & 14 ft doors.

    This property is off market, which means it's not currently listed for sale or rent on Zillow. This may be different from what's available on other websites or public sources.

    Facts & features

    Interior

    Bedrooms & bathrooms
    • Bedrooms: 5
    • Bathrooms: 5
    • Full bathrooms: 3
    • 1/2 bathrooms: 2
    Heating
    • Forced air, Gas
    Cooling
    • Central
    Appliances
    • Included: Dryer, Garbage disposal, Microwave, Range / Oven, Washer
    Features
    • Has fireplace: Yes
    Interior area
    • Total interior livable area: 4,375 sqft

    Property

    Parking
    • Parking features: Garage - Attached
    Features
    • Has spa: Yes
    Lot
    • Size: 10.09 Acres
    Details
    • Parcel number: 701021100013

    Construction

    Type & style
    • Home type: SingleFamily
    Condition
    • Year built: 1997

    Utilities & green energy

    • Sewer: Septic System

    Community & neighborhood

    Location
    • Region: Marne

    Other

    Other facts
    • Garage: Garage: Yes
    • Substructure: Walk Out
    • Sewer: Septic System
    • Water: Well
    • Appliances: Built in Oven
    • Additional Items: Ceiling Fans, Ceramic Floor, Garage Door Opener, Water Softener/Owned, Wood Floor, Whirlpool Tub, Humidifier
    • Landscape: Ground Cover, Shrubs/Hedges, Underground Sprinkler
    • Kitchen Features: Eating Area, Snack Bar, Center Island, Mud Room Access
    • Driveway: Paved
    • Garage Type: 3
    • Lot Measurement: Acres
    • Lot Description: Wooded
    • Outbuildings: Pole Barn
    • Exterior Material: Log
    • Auction or For Sale: For Sale
    • SqFt Above Grade: 2952.00
    • Design: Log Home
    • Terms Available: Cash,Cash/Conventional
    • Main Level Laundry: Yes

    Price history

    DateEventPrice
    4/30/2018Sold$616,000-3.7%$141/sqft
    Source: MichRIC #17050524 Report a problem
    2/24/2018Price change$639,900-1.5%$146/sqft
    Source: Five Star Real Estate (Main) #17050524 Report a problem
    10/30/2017Price change$649,900-1.5%$149/sqft
    Source: Five Star Real Estate (Main) #17050524 Report a problem
    10/6/2017Listed for sale$659,900$151/sqft
    Source: Five Star Real Estate (Main) #17050524 Report a problem

    Public tax history

    YearProperty taxesTax assessment
    2025$10,013 +4.7%$369,431 +3.1%
    2024$9,565 +5%$358,323 +5%
    2023$9,110 +576.4%$341,260
    2022$1,347 --
    2021-- --
    2020-- $310,285 +65.4%
    2018$4,911 +8.9%$187,617 -4.6%
    2017$4,511 $196,600 +2.9%
    2016$4,511 $191,100 -3.1%
    2015$4,511 $197,300 +3.6%
    2014-- $190,500 +5.4%
    2013-- $180,800 +1.5%
    2012-- $178,100 -0.9%
    2011-- $179,700 -10.8%
    2009-- $201,500
    2008-- $201,500 +12.3%
    2005-- $179,400 +4.3%
    2004-- $172,000
    2003-- $172,000 +6.2%
    2002-- $162,000 +8.7%
    2001-- $149,000

    Find assessor info on the county website

    Neighborhood: 49435

    Nearby schools

    GreatSchools rating
    Schools provided by the listing agent
    • District: Grandville

    Source: The MLS. This data may not be complete. We recommend contacting the local school district to confirm school assignments for this home.

    Get a cash offer in 3 minutes
    Find out how much your home could sell for in as little as 3 minutes with a no-obligation cash offer.
    Estimated market value
    $1,064,900
    Get a cash offer in 3 minutes
    Find out how much your home could sell for in as little as 3 minutes with a no-obligation cash offer.
    Estimated market value
    $1,064,900