Welcome to 3001 DeMartini Drive, a beautifully upgraded Elliott Home ideally situated on a desirable corner lot directly across from a scenic neighborhood park and miles of walking trails. With owned solar, a highly functional floorplan, and an exceptional Roseville location near shopping, medical offices, hospitals, restaurants, and convenient freeway access, this home offers the perfect combination of comfort, efficiency, and lifestyle. Lovingly maintained and thoughtfully enhanced over the years, this move-in ready home showcases quality finishes and pride of ownership throughout. Rich hardwood flooring, plantation shutters, updated lighting and ceiling fans, recessed lighting in every bedroom, and an impressive custom built-in entertainment wall with an electric fireplace create warm and inviting living spaces. The light-filled kitchen features beautiful granite countertops, abundant cabinetry, and a solar tube skylight that fills the space with natural light, making it both functional and welcoming for everyday living and entertaining. The private front and rear yards have been professionally landscaped with drought-tolerant plants designed for beauty and lower maintenance year-round. Garden enthusiasts will love the two raised garden beds currently planted as a charming salsa garden, creating the perfect opportunity to enjoy fresh homegrown ingredients right from your own backyard. The outdoor spaces offer multiple areas to relax, entertain, and enjoy the peaceful setting. Additional upgrades and features include a home security system, fire sprinklers throughout, a newer HVAC system installed approximately five years ago, and owned solar to help with long-term energy savings. The finished 3-car tandem garage is a standout feature with extensive custom cabinetry, painted finishes, and exceptional storage space ideal for hobbies, tools, a home gym, or additional organization needs. An incredible added opportunity for qualified buyers is the possibility of assuming the seller's existing VA loan with an attractive 2.6% interest rate a rare advantage in today's market. Perfectly positioned across from beautiful open space while still close to everyday conveniences, this home offers the ideal balance of lifestyle, location, and thoughtful upgrades. From the inviting interior finishes to the beautifully designed outdoor spaces, 3001 DeMartini Drive is a home that has been carefully cared for and truly stands out in today's market.
Closed
$815,000
3001 Demartini Dr, Roseville, CA 95661
3beds
1,919sqft
Single Family Residence
Built in 2011
8,624 Square Feet Lot
$814,900 Zestimate®
$425/sqft
$3,077 Estimated rent
Home value
$814,900
$758,000 - $872,000
$3,077/mo
Zestimate® history
Owner options
List your home for rent
$3,077/mo
Rent Zestimate®
Find your next renter with Zillow Rental Manager. Plus, with online applications, you can quickly screen prospective tenants – for free.
$3,077/mo
Rent Zestimate®
Refinance and save
$5,065/mo
Est. payment
Refinancing to a lower rate could help reduce your monthly payments and save thousands over the life of the loan.
$5,065/mo
Est. payment
Explore your selling options
Work with a Zillow partner agent
Leverage their expertise and Zillow's premium Showcase listings to get your home seen by more buyers.
Get startedList with your own agent
Get your home in front of millions of buyers by listing it on Zillow.
Learn how to do itSell it yourself
Take full control of how buyers see your home on Zillow by listing For Sale by Owner (FSBO).
List your homeWhat's special
Beautifully designed outdoor spacesHighly functional floorplanQuality finishesInviting interior finishesBeautiful granite countertopsDesirable corner lotRich hardwood flooring
Zillow last checked:
Listing updated:
Listed by:
Dana Gray DRE #01971825 916-247-2349,
Coldwell Banker Realty
Bought with:
Abhinash Shah, DRE #02187238
Engel & Volkers Roseville
Source: MetroList Services of CA,MLS#: 226064627Originating MLS: MetroList Services, Inc.
Facts & features
Interior
Bedrooms & bathrooms
- Bedrooms: 3
- Bathrooms: 2
- Full bathrooms: 2
Rooms
- Room types: Family Room, Great Room, Kitchen, Laundry, Office, Possible Guest
Primary bedroom
- Features: Outside Access
Primary bathroom
- Features: Shower Stall(s), Double Vanity, Soaking Tub, Walk-In Closet(s), Window
Dining room
- Features: Breakfast Nook, Space in Kitchen, Formal Area
Kitchen
- Features: Breakfast Area, Other Counter, Skylight(s), Granite Counters, Kitchen Island, Stone Counters, Island w/Sink
Heating
- Central, Fireplace Insert
Cooling
- Ceiling Fan(s), Central Air
Appliances
- Included: Built-In Gas Range, Range Hood, Dishwasher, Disposal, Microwave, Double Oven, Tankless Water Heater
- Laundry: Laundry Room, Cabinets, Ground Floor, Inside Room
Features
- Flooring: Carpet, Tile, Wood
- Windows: Skylight(s)
- Number of fireplaces: 1
- Fireplace features: Electric, Family Room
Interior area
- Total structure area: 0
- Total interior livable area: 1,919 sqft
Property
Parking
- Total spaces: 5
- Parking features: Attached, Side By Side, Tandem, Garage Door Opener, Garage Faces Front, Interior Access, Driveway
- Attached garage spaces: 3
- Carport spaces: 2
- Has uncovered spaces: Yes
Features
- Levels: One
- Stories: 1
- Fencing: Wood,Fenced,Masonry
Lot
- Size: 8,624 Square Feet
- Features: Auto Sprinkler F&R
Details
- Parcel number: 455250010000
- Zoning: RES
- Special conditions: Standard
Construction
Type & style
- Home type: SingleFamily
- Architectural style: Contemporary
- Property subtype: Single Family Residence
Materials
- Stucco, Frame, Wood
- Foundation: Concrete, Slab
- Roof: Tile
Condition
- Year built: 2011
Utilities & green energy
- Electric: 220 Volts
- Sewer: Public Sewer
- Water: Public
- Utilities for property: Sewer In & Connected, Natural Gas Connected
Community & HOA
Community
- Subdivision: Stoneridge East Village 10 Ph 01
Location
- Region: Roseville
Financial & listing details
- Price per square foot: $425/sqft
- Tax assessed value: $647,419
- Date on market: 5/25/2026
- Road surface type: Paved
Price history
| Date | Event | Price |
|---|---|---|
| 7/17/2026 | Sold | $815,000+2%$425/sqft |
Source: MetroList Services of CA #226064627 Report a problem | ||
| 6/5/2026 | Pending sale | $799,000$416/sqft |
Source: MetroList Services of CA #226064627 Report a problem | ||
| 5/25/2026 | Listed for sale | $799,000+40.4%$416/sqft |
Source: MetroList Services of CA #226064627 Report a problem | ||
| 11/30/2018 | Sold | $569,000$297/sqft |
Source: MetroList Services of CA #18062721 Report a problem | ||
| 11/7/2018 | Pending sale | $569,000$297/sqft |
Source: Keller Williams Realty South Placer #18062721 Report a problem | ||
| 11/2/2018 | Price change | $569,000-1.7%$297/sqft |
Source: Keller Williams Realty South Placer #18062721 Report a problem | ||
| 10/26/2018 | Price change | $579,000-1%$302/sqft |
Source: Keller Williams Realty South Placer #18062721 Report a problem | ||
| 10/10/2018 | Price change | $585,000-2.3%$305/sqft |
Source: Keller Williams Realty South Placer #18062721 Report a problem | ||
| 9/28/2018 | Price change | $598,500-0.8%$312/sqft |
Source: Keller Williams Realty South Placer #18062721 Report a problem | ||
| 9/10/2018 | Listed for sale | $603,500+45.4%$314/sqft |
Source: Keller Williams Realty #18062721 Report a problem | ||
| 1/17/2012 | Sold | $415,000$216/sqft |
Source: Public Record Report a problem | ||
Public tax history
| Year | Property taxes | Tax assessment |
|---|---|---|
| 2026 | -- | $647,419 +2% |
| 2025 | $6,077 +0.6% | $634,725 +2% |
| 2024 | $6,038 -21.1% | $622,280 +2% |
| 2023 | $7,654 +0.1% | $610,080 +2% |
| 2022 | $7,649 +2.2% | $598,119 +2% |
| 2021 | $7,488 +0.7% | $586,392 +1.2% |
| 2020 | $7,432 | $579,500 +1.8% |
| 2019 | $7,432 +23.2% | $569,000 +24.2% |
| 2018 | $6,034 +0.1% | $458,117 +2% |
| 2017 | $6,026 +0.8% | $449,135 +2% |
| 2016 | $5,978 +1.7% | $440,329 +1.5% |
| 2015 | $5,875 +2% | $433,716 +2% |
| 2014 | $5,757 | $425,221 +10.7% |
| 2013 | -- | $384,000 +76.8% |
| 2012 | -- | $217,244 +994.5% |
| 2011 | -- | $19,848 |
Find assessor info on the county website
Neighborhood: Stoneridge
Nearby homes
- $785,8004 bd2 ba2k sqft3009 Demartini Dr, Roseville, CA 95661Off Market
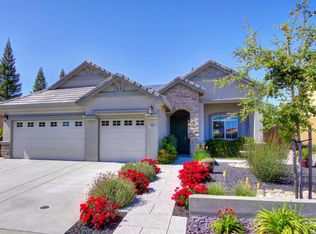
- $872,6003 bd2 ba1.9k sqft2265 Dorrington Dr, Roseville, CA 95661Off Market
- $793,8003 bd2 ba1.7k sqft3017 Demartini Dr, Roseville, CA 95661Off Market
- $867,3004 bd2 ba2.2k sqft2257 Dorrington Dr, Roseville, CA 95661Off Market
- $750,5004 bd2 ba2k sqft3025 Demartini Dr, Roseville, CA 95661Off Market
- $805,1004 bd2 ba2k sqft3056 Demartini Dr, Roseville, CA 95661Off Market
- $748,4003 bd2 ba1.9k sqft2249 Dorrington Dr, Roseville, CA 95661Off Market
- $885,0003 bd2 ba1.9k sqft3033 Demartini Dr, Roseville, CA 95661Sold
Nearby schools
GreatSchools rating
- 9/10Stoneridge Elementary SchoolGrades: K-5Distance: 0.6 mi
- 9/10Warren T. Eich Middle SchoolGrades: 6-8Distance: 2.7 mi
- 9/10Oakmont High SchoolGrades: 9-12Distance: 3.2 mi
Get a cash offer in 3 minutes
Find out how much your home could sell for in as little as 3 minutes with a no-obligation cash offer.
Estimated market value
$814,900
Get a cash offer in 3 minutes
Find out how much your home could sell for in as little as 3 minutes with a no-obligation cash offer.
Estimated market value
$814,900
- California
- Placer County
- Roseville
- 95661
- Stoneridge
- 3001 Demartini Dr
Nearby cities
Nearby neighborhoods
Nearby zip codes
Other Roseville Topics
