Skip main navigation
Sold for $285,000
  • $285,000

    3001 Dewberry Dr., Conway, SC 29527

    3beds
    1,628sqft
    Single Family Residence
    Built in 1995
    0.52 Acres Lot
    $281,600 Zestimate®
    $175/sqft
    $2,050 Estimated rent

    Home value

    $281,600

    $262,000 - $301,000

    $2,050/mo

    Zestimate® history
    Loading
    Loading...

    Owner options

    List your home for rent

    $2,050/mo

    Rent Zestimate®

    Find your next renter with Zillow Rental Manager. Plus, with online applications, you can quickly screen prospective tenants – for free.

    Learn more

    $2,050/mo

    Rent Zestimate®

    Refinance and save

    $1,615/mo

    Est. payment

    Refinancing to a lower rate could help reduce your monthly payments and save thousands over the life of the loan.

    See today's rates

    $1,615/mo

    Est. payment

    Explore your selling options

    Work with a Zillow partner agent

    Leverage their expertise and Zillow's premium Showcase listings to get your home seen by more buyers.

    Get started

    List with your own agent

    Get your home in front of millions of buyers by listing it on Zillow.

    Learn how to do it

    Sell it yourself

    Take full control of how buyers see your home on Zillow by listing For Sale by Owner (FSBO).

    List your home

    What's special

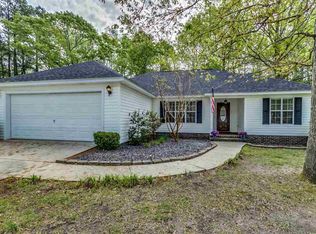
    Welcome Home! This charming 3-bedroom, 2-bathroom home sits on .52 acres with NO HOA, just 5 minutes from downtown Conway. Recent updates include a brand new hot water heater and new LVP flooring throughout the kitchen, dining room, foyer, and Carolina room. The master bathroom features a beautifully tiled walk-in shower. Step into a spacious living area with tall vaulted ceilings and a ceiling fan for added comfort. The kitchen comes fully equipped with all appliances and opens to a cozy breakfast nook. A separate formal dining room provides ample space for family gatherings. Each bedroom includes a ceiling fan and generous closet space, with the master suite offering a walk-in closet and a private bath with dual sink vanities. Enjoy your afternoons in the bright Carolina room or unwind in the expansive backyard—the property line extends beyond the tree line, giving you the option of a more open or private wooded view. The attached one car garage provides ample parking and storage, including a pull-down attic for extra space. Conveniently located near schools, grocery stores, and just a short drive to the Conway Riverwalk and all of the Grand Strand’s best dining, shopping, golf, and entertainment. You won't want to miss this one—schedule your showing today!

    Zillow last checked:

    Listing updated:

    Listed by:

    Michael Blake B Rabon Office:843-903-4400,

    CB Sea Coast Advantage CF

    Bought with:

    Michael Blake B Rabon, 46563

    CB Sea Coast Advantage CF

    Source: CCAR,MLS#: 2514017MLS LogoOriginating MLS: Coastal Carolinas Association of Realtors

    Facts & features

    Interior

    Bedrooms & bathrooms
    • Bedrooms: 3
    • Bathrooms: 2
    • Full bathrooms: 2
    Primary bedroom
    • Level: First
    Primary bedroom
    • Dimensions: 14.7x 12.6
    Bedroom 1
    • Level: First
    Bedroom 1
    • Dimensions: 11x 11
    Bedroom 2
    • Level: First
    Bedroom 2
    • Dimensions: 11.10x 11
    Dining room
    • Features: Separate/Formal Dining Room
    Dining room
    • Dimensions: 10.6 x 11
    Kitchen
    • Features: Kitchen Exhaust Fan
    Kitchen
    • Dimensions: 10.6 x 18
    Living room
    • Features: Ceiling Fan(s), Vaulted Ceiling(s)
    Living room
    • Dimensions: 10.6 x 18
    Other
    • Features: Bedroom on Main Level, Entrance Foyer
    Heating
    • Central, Electric
    Cooling
    • Central Air
    Appliances
    • Included: Dishwasher, Disposal, Range, Refrigerator, Range Hood, Dryer, Washer
    • Laundry: Washer Hookup
    Features
    • Attic, Pull Down Attic Stairs, Permanent Attic Stairs, Split Bedrooms, Bedroom on Main Level, Entrance Foyer
    • Flooring: Carpet, Luxury Vinyl, Luxury VinylPlank, Tile, Vinyl
    • Doors: Insulated Doors
    • Attic: Pull Down Stairs,Permanent Stairs
    Interior area
    • Total structure area: 1,936
    • Total interior livable area: 1,628 sqft

    Property

    Parking
    • Total spaces: 2
    • Parking features: Attached, Garage, One Space, Garage Door Opener
    • Attached garage spaces: 1
    Features
    • Levels: One
    • Stories: 1
    • Patio & porch: Front Porch, Patio
    • Exterior features: Patio
    Lot
    • Size: 0.52 Acres
    • Features: City Lot, Rectangular, Rectangular Lot
    Details
    • Additional parcels included: ,
    • Parcel number: 36810040042
    • Zoning: RES
    • Special conditions: None

    Construction

    Type & style
    • Home type: SingleFamily
    • Architectural style: Ranch
    • Property subtype: Single Family Residence
    Materials
    • Vinyl Siding
    • Foundation: Slab
    Condition
    • Resale
    • Year built: 1995

    Utilities & green energy

    • Water: Public
    • Utilities for property: Electricity Available, Sewer Available, Water Available
    Green energy
    • Energy efficient items: Doors, Windows

    Community & neighborhood

    Security
    • Security features: Smoke Detector(s)
    Community
    • Community features: Golf Carts OK, Long Term Rental Allowed
    Location
    • Region: Conway
    • Subdivision: Jasmine Woods

    HOA & financial

    HOA
    • Has HOA: No
    • Amenities included: Owner Allowed Golf Cart, Owner Allowed Motorcycle, Pet Restrictions

    Other

    Other facts
    • Listing terms: Cash,Conventional,FHA,VA Loan

    Price history

    DateEventPrice
    7/28/2025Sold$285,000-1.7%$175/sqft
    Source: CCAR #2514017 Report a problem
    8/30/2023Sold$290,000-3.3%$178/sqft
    Source: CCAR #2311677 Report a problem
    7/14/2023Contingent$299,900$184/sqft
    Source: CCAR #2311677 Report a problem
    6/13/2023Listed for sale$299,900+166.1%$184/sqft
    Source: CCAR #2311677 Report a problem
    5/21/1999Sold$112,700+463.5%$69/sqft
    Source: Public Record Report a problem
    9/16/1998Sold$20,000$12/sqft
    Source: Public Record Report a problem

    Public tax history

    YearProperty taxesTax assessment
    2025$1,825 +1.8%$284,809
    2024$1,793 $284,809 +117%
    2023-- $131,227
    2022-- $131,227
    2021$457 +2.8%--
    2020$444 --
    2019-- --
    2018$371 $4,570 +0.1%
    2017-- $4,564
    2016-- $4,564 0%
    2015-- $4,565
    2014$660 $4,565
    2013-- --
    2012-- --
    2010-- $6,156 +28.8%
    2009-- $4,780
    2008-- $4,780
    2007-- $4,780
    2005-- $4,780
    2004$840 +5.7%$4,780 +5.7%
    2003$795 $4,524
    2002-- --
    2001-- --
    2000-- --

    Find assessor info on the county website

    Neighborhood: 29527

    Nearby schools

    GreatSchools rating
    Schools provided by the listing agent
    • Elementary: South Conway Elementary School
    • Middle: Whittemore Park Middle School
    • High: Conway High School

    Source: CCAR. This data may not be complete. We recommend contacting the local school district to confirm school assignments for this home.

    Get pre-qualified for a loan
    At Zillow Home Loans, we can pre-qualify you in as little as 5 minutes with no impact to your credit score.

    An equal housing lender. NMLS #10287.

    Sell for more on Zillow
    Get a Zillow Showcase℠ listing at no additional cost and you could sell for .
    $281,600
    2% more
    +$5,632
    With Zillow Showcase(estimated)
    $287,232