Skip main navigation
Sold
  • Price Unknown

    3001 Dover St, Saint Joseph, MO 64506

    3beds
    1,457sqft
    Single Family Residence
    Built in 1978
    9,583 Square Feet Lot
    $226,300 Zestimate®
    $--/sqft
    $1,505 Estimated rent

    Home value

    $226,300

    $215,000 - $238,000

    $1,505/mo

    Zestimate® history
    Loading
    Loading...

    Owner options

    List your home for rent

    $1,505/mo

    Rent Zestimate®

    Find your next renter with Zillow Rental Manager. Plus, with online applications, you can quickly screen prospective tenants – for free.

    Learn more

    $1,505/mo

    Rent Zestimate®

    Refinance and save

    Refinancing to a lower rate could help reduce your monthly payments and save thousands over the life of the loan.

    See today's rates

    Explore your selling options

    Work with a Zillow partner agent

    Leverage their expertise and Zillow's premium Showcase listings to get your home seen by more buyers.

    Get started

    List with your own agent

    Get your home in front of millions of buyers by listing it on Zillow.

    Learn how to do it

    Sell it yourself

    Take full control of how buyers see your home on Zillow by listing For Sale by Owner (FSBO).

    List your home

    What's special

    Split-entry homeShed for extra storageWelcoming main level
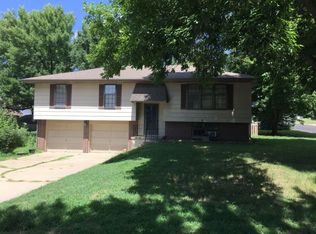
    This charming 3-bedroom, 1 and half-bath split-entry home is nestled in a quiet, family-friendly neighborhood, offering both comfort and privacy. The thoughtful layout provides a welcoming main level, while the split-entry design adds functionality and separation for everyday living. Each bedroom is generously sized, and the 1 and 1/2 bathrooms make the home convenient for families or guests. Surrounded by well-kept homes and peaceful surroundings, this property is ideal for those seeking a calm residential setting with easy access to nearby amenities. This home also has a large, fenced back yard with a shed for extra storage.

    Zillow last checked:

    Listing updated:

    Listed by:

    Matthew Paden 816-294-2992,

    REECENICHOLS-IDE CAPITAL,

    Seth Holmes 816-344-0852,

    REECENICHOLS-IDE CAPITAL

    Bought with:

    Ma Del Pilar Sasso, 2021045626

    RE/MAX PROFESSIONALS

    Source: Heartland MLS as distributed by MLS GRID,MLS#: 2596795MLS Logo

    Facts & features

    Interior

    Bedrooms & bathrooms
    • Bedrooms: 3
    • Bathrooms: 2
    • Full bathrooms: 1
    • 1/2 bathrooms: 1
    Heating
    • Natural Gas
    Cooling
    • Electric
    Appliances
    • Included: Dishwasher, Microwave, Refrigerator, Gas Range
    • Laundry: In Basement
    Features
    • Ceiling Fan(s)
    • Flooring: Carpet, Tile, Wood
    • Basement: Finished,Garage Entrance,Interior Entry,Walk-Out Access
    • Has fireplace: No
    • Fireplace features: Basement, Family Room, Gas
    Interior area
    • Total structure area: 1,457
    • Total interior livable area: 1,457 sqft
    • Finished area above ground: 1,132
    • Finished area below ground: 325

    Property

    Parking
    • Total spaces: 2
    • Parking features: Attached, Garage Faces Front
    • Attached garage spaces: 2
    Features
    • Patio & porch: Deck
    • Fencing: Metal
    Lot
    • Size: 9,583 Square Feet
    • Features: City Lot
    Details
    • Parcel number: 038.027002001114.000

    Construction

    Type & style
    • Home type: SingleFamily
    • Architectural style: Traditional
    • Property subtype: Single Family Residence
    Materials
    • Frame, Vinyl Siding
    • Roof: Composition
    Condition
    • Year built: 1978

    Utilities & green energy

    • Sewer: Public Sewer
    • Water: Public

    Community & HOA

    Community
    • Security: Smoke Detector(s)
    • Subdivision: Cambridge
    HOA
    • Has HOA: No
    Location
    • Region: Saint Joseph

    Financial & listing details

    • Tax assessed value: $106,180
    • Annual tax amount: $1,541
    • Date on market: 1/16/2026
    • Listing terms: Cash,Conventional
    • Ownership: Private

    Price history

    DateEventPrice
    2/13/2026Sold--
    Source: Heartland MLS as distributed by MLS GRID #2596795 Report a problem
    1/18/2026Contingent$225,000$154/sqft
    Source: Heartland MLS as distributed by MLS GRID #2596795 Report a problem
    1/16/2026Listed for sale$225,000+73.2%$154/sqft
    Source: Heartland MLS as distributed by MLS GRID #2596795 Report a problem
    3/28/2016Listing removed$129,900$89/sqft
    Source: RE/MAX HOUSE OF DREAMS #111829 Report a problem
    3/18/2016Price change$129,900-3.4%$89/sqft
    Source: RE/MAX HOUSE OF DREAMS #111829 Report a problem
    2/1/2016Listed for sale$134,500+7.7%$92/sqft
    Source: RE/MAX HOUSE OF DREAMS #111829 Report a problem
    7/21/2012Listing removed$124,900$86/sqft
    Source: EVANS REALTY, LLC #102741 Report a problem
    6/22/2012Listed for sale$124,900$86/sqft
    Source: EVANS REALTY, LLC #102741 Report a problem

    Public tax history

    YearProperty taxesTax assessment
    2024$1,445 +9.1%$20,170
    2023$1,324 -0.7%$20,170
    2022$1,333 -0.4%$20,170
    2021$1,339 +0.6%$20,170
    2020$1,331 +14.7%$20,170
    2018$1,161 $20,170
    2017$1,161 +1.1%$20,170
    2015$1,148 +521731.8%$20,170
    2014$0 $20,170
    2012$1,249 +4.2%$20,170
    2011$1,199 $20,170 +2%
    2010$1,199 $19,780
    Find assessor info on the county website

    Neighborhood: 64506

    Nearby schools

    GreatSchools rating
    Schools provided by the listing agent
    • Elementary: Pershing
    • Middle: Robidoux
    • High: Lafayette

    Source: Heartland MLS as distributed by MLS GRID. This data may not be complete. We recommend contacting the local school district to confirm school assignments for this home.

    Get a cash offer in 3 minutes
    Find out how much your home could sell for in as little as 3 minutes with a no-obligation cash offer.
    Estimated market value
    $226,300
    Get a cash offer in 3 minutes
    Find out how much your home could sell for in as little as 3 minutes with a no-obligation cash offer.
    Estimated market value
    $226,300