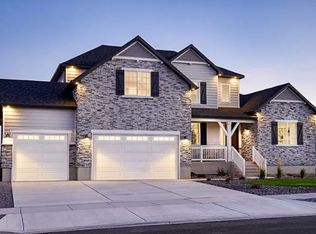
The Jessica plan features a dramatic two-story entry flanked by a study and formal living room, plus a 2 story great room, sunroom, and gourmet kitchen with an extended center island. The main-floor primary suite includes a private bath and large walk-in closet. Upstairs offers three bedrooms.
Pending
$812,452
3001 E 1000 S #308, Spanish Fork, UT 84660
4beds
4,954sqft
Single Family Residence
Built in 2026
0.3 Acres Lot
$-- Zestimate®
$164/sqft
$-- HOA
What's special
Dramatic two-story entryGourmet kitchenExtended center islandMain-floor primary suiteLarge walk-in closetPrivate bath
- 39 days
- 3
- 0
Zillow last checked:
Listing updated:
Listed by:
Mallory J Reynolds 801-473-5901,
Richmond American Homes of Utah, Inc
Source: UtahRealEstate.com,MLS#: 2174732
Facts & features
Interior
Bedrooms & bathrooms
- Bedrooms: 4
- Bathrooms: 3
- Full bathrooms: 2
- 1/2 bathrooms: 1
- Partial bathrooms: 1
- Main level bedrooms: 1
Rooms
- Room types: Den/Office
Primary bedroom
- Level: First
Heating
- Central, >= 95% efficiency
Cooling
- Central Air, Seer 16 or higher
Appliances
- Included: Oven
Features
- Walk-In Closet(s)
- Flooring: Carpet, Laminate, Tile
- Doors: Sliding Doors
- Windows: Double Pane Windows
- Basement: Full
- Number of fireplaces: 1
Interior area
- Total structure area: 4,954
- Total interior livable area: 4,954 sqft
- Finished area above ground: 2,985
Property
Parking
- Total spaces: 9
- Parking features: Garage - Attached
- Attached garage spaces: 3
- Uncovered spaces: 6
Features
- Levels: Two
- Stories: 3
- Has view: Yes
- View description: Mountain(s)
Lot
- Size: 0.3 Acres
- Features: Curb & Gutter, Sprinkler: Auto-Part
- Topography: Terrain
- Residential vegetation: Landscaping: Part
Details
- Zoning: R-1
Construction
Type & style
- Home type: SingleFamily
- Property subtype: Single Family Residence
Materials
- Brick, Stucco, Cement Siding
- Roof: Asphalt
Condition
- Blt./Standing
- New construction: No
- Year built: 2026
Details
- Warranty included: Yes
Utilities & green energy
- Water: Culinary, Secondary
- Utilities for property: Natural Gas Connected, Electricity Connected, Sewer Connected, Water Connected
Green energy
- Green verification: Home Energy Score
Community & HOA
Community
- Features: Sidewalks
- Security: Fire Alarm
- Subdivision: Canyon View Meadows
HOA
- Has HOA: No
Location
- Region: Spanish Fork
Financial & listing details
- Price per square foot: $164/sqft
- Annual tax amount: $1
- Date on market: 7/28/2026
- Listing terms: Cash,Conventional,FHA,VA Loan
- Acres allowed for irrigation: 0
- Electric utility on property: Yes
- Road surface type: Paved
Estimated market value
Not available
Estimated sales range
Not available
$3,366/mo
Price history
| Date | Event | Price |
|---|---|---|
| 7/28/2026 | Pending sale | $812,452$164/sqft |
Source:  UtahRealEstate.com #2174732 Report a problem UtahRealEstate.com #2174732 Report a problem | ||
| 7/28/2026 | Listed for sale | $812,452$164/sqft |
Source: UtahRealEstate.com #2174732 Report a problem | ||
Public tax history
Tax history is unavailable.
Monthly payment
Est. payment
Payment breakdown
Explore the cost of this home by adjusting the details. Changes won't be saved.Climate risks
Neighborhood: 84660
Nearby schools
Schools provided by the listing agent
- Elementary: Larsen
- Middle: Mapleton Jr
- High: Maple Mountain
- District: Nebo
Source: UtahRealEstate.com. This data may not be complete. We recommend contacting the local school district to confirm school assignments for this home.
- from $769,9000.3 acres2919 E 1000 S, Spanish Fork, UT 84660New Construction

- $827,8524 bd4 ba4.7k sqft2971 E 1000 S #309, Spanish Fork, UT 84660New Construction

- from $695,9000.33 acres2937 E 1000 S, Spanish Fork, UT 84660New Construction
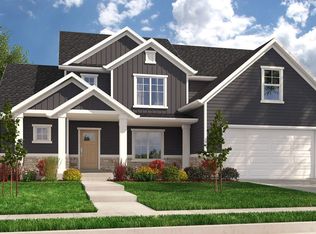
- $852,4504 bd3 ba5.1k sqft2974 E 1000 S #310, Spanish Fork, UT 84660Pending