Large Custom Manufactured Home With Guest Quarters/ (Seperate Kitchen /Bath Entrance) 2 Zone Central Refrig. Air/ 1 Acre Lot/ 3 Car Garage 10' X 40' Wine Building With Climate Control/ Paved Rv Access with power, water and septic station/ Perfect Set-Up For Two Families Or In-Laws/ Lots Of Cement (3 driveways) Nice Home! New Paint inside. Needs TLC.
Neighborhood Description
community well = less expensive water!
Pre-foreclosure
Est. $400,498
3001 E Avenue H8, Lancaster, CA 93535
4beds
3baths
2,620sqft
MobileManufactured
Built in 1988
0.99 Acres Lot
$-- Zestimate®
$153/sqft
$-- HOA
Overview
- 273 days |
- 13 |
- 1 |
Facts & features
Interior
Bedrooms & bathrooms
- Bedrooms: 4
- Bathrooms: 3
Heating
- Forced air, Gas
Cooling
- Central, Evaporative
Appliances
- Included: Dishwasher, Range / Oven, Refrigerator
Features
- Flooring: Carpet, Linoleum / Vinyl
- Basement: None
- Has fireplace: Yes
Interior area
- Total interior livable area: 2,620 sqft
Property
Parking
- Total spaces: 3
- Parking features: Garage - Attached
Features
- Exterior features: Cement / Concrete, Composition
Lot
- Size: 0.99 Acres
Details
- Parcel number: 3154007001
Construction
Type & style
- Home type: MobileManufactured
Materials
- Roof: Asphalt
Condition
- Year built: 1988
Community & HOA
Location
- Region: Lancaster
Financial & listing details
- Price per square foot: $153/sqft
- Tax assessed value: $400,498
- Annual tax amount: $5,259
Visit our professional directory to find a foreclosure specialist in your area that can help with your home search.
Find a foreclosure agentForeclosure details
Estimated market value
Not available
Estimated sales range
Not available
$3,249/mo
Price history
| Date | Event | Price |
|---|---|---|
| 5/24/2021 | Sold | $250,000+65.2%$95/sqft |
Source: Public Record Report a problem | ||
| 6/20/2019 | Sold | $151,296+196.7%$58/sqft |
Source: Public Record Report a problem | ||
| 7/15/2014 | Sold | $51,000-70%$19/sqft |
Source: Public Record Report a problem | ||
| 12/31/2013 | Listing removed | $170,000$65/sqft |
Source: Owner Report a problem | ||
| 10/17/2013 | Price change | $170,000+3%$65/sqft |
Source: Owner Report a problem | ||
| 9/8/2013 | Listed for sale | $165,000$63/sqft |
Source: Owner Report a problem | ||
| 5/30/2013 | Listing removed | $165,000$63/sqft |
Source: Owner Report a problem | ||
| 4/1/2013 | Listed for sale | $165,000+50%$63/sqft |
Source: Owner Report a problem | ||
| 5/20/1997 | Sold | $110,000$42/sqft |
Source: Public Record Report a problem | ||
Public tax history
| Year | Property taxes | Tax assessment |
|---|---|---|
| 2025 | $5,259 +6.1% | $400,498 +2% |
| 2024 | $4,954 +3.8% | $392,646 +2% |
| 2023 | $4,774 -0.5% | $384,948 +2% |
| 2022 | $4,796 +36.4% | $377,400 +42.1% |
| 2021 | $3,516 +1.6% | $265,576 +1% |
| 2020 | $3,461 | $262,854 +51.1% |
| 2019 | $3,461 +51.9% | $173,995 +2% |
| 2018 | $2,279 | $170,584 +2% |
| 2017 | $2,279 +1.2% | $167,240 +2% |
| 2016 | $2,251 +5.1% | $163,962 +1.5% |
| 2015 | $2,142 +9.3% | $161,500 +10.5% |
| 2014 | $1,960 | $146,134 +2.5% |
| 2012 | -- | $142,623 +2% |
| 2011 | -- | $139,827 +0.8% |
| 2010 | -- | $138,783 -0.2% |
| 2009 | -- | $139,113 +2% |
| 2008 | -- | $136,387 +2% |
| 2007 | -- | $133,713 +2% |
| 2006 | -- | $131,092 |
| 2005 | -- | $131,092 +4% |
| 2004 | -- | $126,003 +1.9% |
| 2003 | -- | $123,695 +2% |
| 2002 | -- | $121,271 +4% |
| 2000 | -- | $116,564 |
Find assessor info on the county website
Monthly payment
Climate risks
Neighborhood: 93535
Nearby schools
GreatSchools rating
- 5/10Eastside Elementary SchoolGrades: K-6Distance: 3.8 mi
- 2/10Gifford C. Cole Middle SchoolGrades: 7-8Distance: 0.7 mi
- 3/10Eastside High SchoolGrades: 9-12Distance: 1.5 mi
Schools provided by the listing agent
- Middle: Cole (new)
- High: Eastside (new)
- District: Eastside
Source: The MLS. This data may not be complete. We recommend contacting the local school district to confirm school assignments for this home.
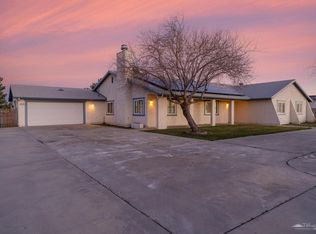
- $560,0004 bd3 ba2.4k sqft45620 30th St E, Lancaster, CA 93535Sold
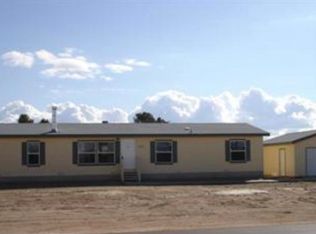
- $403,6004 bd2 ba1.6k sqft3010 E Avenue H8, Lancaster, CA 93535Off Market
- $289,5003 bd2 ba1.3k sqft45630 30th St E, Lancaster, CA 93535Off Market
- $309,3003 bd1 ba1k sqft3034 E Avenue H8, Lancaster, CA 93535Off Market
- $389,500-- bd-- ba1.6k sqft45564 30th St E, Lancaster, CA 93535Off Market
- $430,5003 bd2 ba1.5k sqft45646 30th St E, Lancaster, CA 93535Off Market
- $122,6002 bd1 ba532 sqft45560 30th St E, Lancaster, CA 93535Off Market
- $50,000-- bd-- ba-- sqftAve H6 Drt Vic 31st Ste, Lancaster, CA 93535Sold
Similar homes
- $350,0004 bd2 ba1.8k sqft6555 E Avenue H, Lancaster, CA 93535For SaleMLS ID #SR26054420, Lidia Guzman, BGA Properties Inc. CRMLS
- $--6 bd3 ba2.9k sqft2652 Belvedere Ln, Lancaster, CA 93535Auction
 ServiceLink Auction
 - $--3 bd3 ba1.9k sqft3056 E Newgrove St, Lancaster, CA 93535Auction
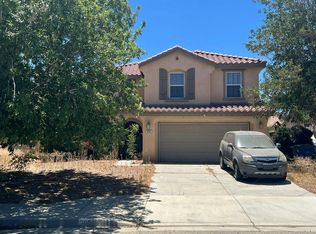 Auction.com 2
 - $--5 bd4 ba3k sqft2157 Avenida Del Mar, Lancaster, CA 93535Auction
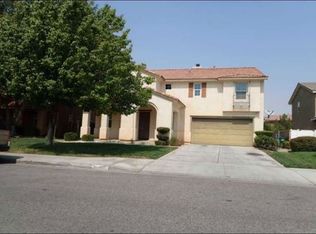 Xome
Xome - $550,0004 bd3 ba1.6k sqft3153 E Avenue H4, Lancaster, CA 93535For SaleMLS ID #26004494, Martha L Pinon. GAVAR
- $--4 bd2 ba1.5k sqft43525 Carpenter Dr, Lancaster, CA 93535AuctionAuction.com 2
- $--3 bd2 ba1.4k sqft1630 Chino Vista Ct, Lancaster, CA 93535AuctionServiceLink Auction
- $--3 bd3 ba1.9k sqft3058 E Norberry St, Lancaster, CA 93535AuctionAuction.com 2
- $399,9003 bd2 ba1.3k sqft9200 West St #H, Lancaster, CA 93535For SaleMLS ID #SR26138728, Andres Hoyos Rodriguez, Sync Brokerage, Inc.. CRMLS
- $420,0003 bd3 ba1.6k sqft1247 Marion Ave, Lancaster, CA 93535For SaleMLS ID #26004123, Desiderio Ascencio. GAVAR
- $--4 bd2 ba1.5k sqft1861 Keaton Way, Lancaster, CA 93534AuctionXome
- $449,0004 bd2 ba1.5k sqft43525 Palos Way, Lancaster, CA 93535For SaleMLS ID #DW26060315, Daniel Vazquez, California Homesellers. CRMLS
- $487,0004 bd3 ba2k sqft1321 E Lingard St, Lancaster, CA 93535For SaleMLS ID #TR26134230, Jonathan Minerick, Homecoin.com. CRMLS
- $399,0003 bd2 ba1.6k sqft44802 Andale Ave, Lancaster, CA 93535For SaleMLS ID #26731995, Sharon Mackey DRE # 01194397, Sharon L Mackey. CLAW
- $455,0004 bd3 ba1.8k sqft43922 Fallon Dr, Lancaster, CA 93535For SaleMLS ID #DW26063690, Ronald Morales, Century 21 Allstars. CRMLS
- $399,9993 bd2 ba1.5k sqft48011 93rd St W, Lancaster, CA 93536For SaleMLS ID #26002692, Fatasha Cummings. GAVAR
- $--4 bd2 ba1.3k sqft1304 W Kildare St, Lancaster, CA 93534AuctionXome
- $--3 bd3 ba2.1k sqft3319 Brittany Ln, Lancaster, CA 93536AuctionXome
- $325,0004 bd2 ba1.6k sqft1118 E Avenue J3, Lancaster, CA 93535For SaleMLS ID #GD25274418, Levon Leo Dzhabrayan, WealthBridge Real Estate. CRMLS
- $409,0003 bd2 ba1.3k sqft40733 176th St E #E, Lancaster, CA 93535For SaleMLS ID #26839239, Lisa Soltesz DRE # 02280080, Opendoor Brokerage Inc.. CLAW
