Affordable opportunity in the Derby School District! This 3-bedroom, 1-bath home offers a practical layout across 864 square feet and sits on a spacious corner lot. The property includes a detached 2-car garage with an automatic opener. great for storage, projects, or protected parking. Metal shed works great for the lawn equipment. Located within walking distance of Cooper Elementary. The kitchen does have gas stove and roll up dishwasher. The gas dryer in the laundry room also remains with the home. Newer storm door with screen and metal front door. The property does need some updates and will be sold as is, presenting a great opportunity for buyers looking to bring their own ideas, make improvements, or invest in a home with potential. With its established neighborhood setting and functional footprint, this is a solid option for those wanting to personalize a space to their own style over time.
Sold-inner office
Price Unknown
3001 E Locust St, Wichita, KS 67216
3beds
864sqft
Single Family Onsite Built
Built in 1952
7,405 Square Feet Lot
$65,400 Zestimate®
$--/sqft
$1,030 Estimated rent
Home value
$65,400
$60,000 - $72,000
$1,030/mo
Zestimate® history
Owner options
List your home for rent
$1,030/mo
Rent Zestimate®
Find your next renter with Zillow Rental Manager. Plus, with online applications, you can quickly screen prospective tenants – for free.
$1,030/mo
Rent Zestimate®
Refinance and save
Refinancing to a lower rate could help reduce your monthly payments and save thousands over the life of the loan.
Explore your selling options
Work with a Zillow partner agent
Leverage their expertise and Zillow's premium Showcase listings to get your home seen by more buyers.
Get startedList with your own agent
Get your home in front of millions of buyers by listing it on Zillow.
Learn how to do itSell it yourself
Take full control of how buyers see your home on Zillow by listing For Sale by Owner (FSBO).
List your homeWhat's special
Zillow last checked:
Listing updated:
Listed by:
Debi Strange 316-636-2323,
Berkshire Hathaway PenFed Realty
Bought with:
Daniel Wampler, 00231076
Source: SCKMLS as distributed by MLS GRID,MLS#: 665687
Facts & features
Interior
Bedrooms & bathrooms
- Bedrooms: 3
- Bathrooms: 1
- Full bathrooms: 1
Primary bedroom
- Description: Other
- Level: Main
- Area: 99
- Dimensions: 9x11
Bedroom
- Description: Carpet
- Level: Main
- Area: 82.5
- Dimensions: 11x7'6
Bedroom
- Description: Carpet
- Level: Main
- Area: 107.25
- Dimensions: 11x9'9
Kitchen
- Description: Vinyl
- Level: Main
- Area: 77
- Dimensions: 11x7
Living room
- Description: Carpet
- Level: Main
- Area: 198
- Dimensions: 11x18
Heating
- Baseboard
Cooling
- Wall/Window Unit(s)
Appliances
- Included: Dishwasher, Range, Dryer
- Laundry: Main Level, Laundry Room, Gas Dryer Hookup
Features
- Ceiling Fan(s)
- Doors: Storm Door(s)
- Windows: Window Coverings-All
- Basement: None
- Has fireplace: No
Interior area
- Total interior livable area: 864 sqft
- Finished area above ground: 864
- Finished area below ground: 0
Property
Parking
- Total spaces: 2
- Parking features: Detached, Garage Door Opener, Side Load
- Garage spaces: 2
Features
- Levels: One
- Stories: 1
- Exterior features: Guttering - ALL
- Fencing: Chain Link
Lot
- Size: 7,405 Square Feet
- Features: Corner Lot, Standard
Details
- Additional structures: Storage
- Parcel number: 2151504403011.00
Construction
Type & style
- Home type: SingleFamily
- Architectural style: Ranch
- Property subtype: Single Family Onsite Built
Materials
- Frame
- Foundation: None
- Roof: Composition
Condition
- Year built: 1952
Utilities & green energy
- Gas: Natural Gas Available
- Utilities for property: Sewer Available, Natural Gas Available, Public
Community & HOA
Community
- Features: Sidewalks
- Subdivision: OAKLAWN
HOA
- Has HOA: No
Location
- Region: Wichita
Financial & listing details
- Annual tax amount: $396
- Date on market: 12/6/2025
- Cumulative days on market: 62 days
- Ownership: Individual
- Road surface type: Paved
Price history
Price history is unavailable.
Public tax history
Tax history is unavailable.
Neighborhood: 67216
Nearby homes
- $73,5003 bd1 ba864 sqft3001 E Locust Dr, Wichita, KS 67216Off Market
- $135,8003 bd-- ba1.4k sqft3005 E Locust St, Wichita, KS 67216Off Market
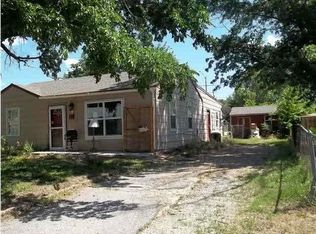
- $112,0003 bd2 ba1.4k sqft3005 E Locust Dr, Wichita, KS 67216Off Market
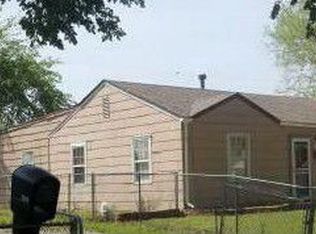
- $83,0003 bd1 ba864 sqft3000 E Locust Dr, Wichita, KS 67216Off Market
- $71,5003 bd1 ba864 sqft3009 E Locust Dr, Wichita, KS 67216Off Market
- $73,0003 bd1 ba1k sqft3004 E Locust Dr, Wichita, KS 67216Off Market
- $65,5002 bd1 ba792 sqft3008 E Locust Dr, Wichita, KS 67216Off Market
- $64,8003 bd1 ba864 sqft3013 E Locust Dr, Wichita, KS 67216Off Market
Nearby schools
GreatSchools rating
- 4/10Paul B Cooper Elementary SchoolGrades: PK-5Distance: 0.1 mi
- 5/10Derby Middle SchoolGrades: 6-8Distance: 4.7 mi
- 6/10Derby High SchoolGrades: 9-12Distance: 4.9 mi
Schools provided by the listing agent
- Elementary: Cooper
- Middle: Derby North
- High: Derby
Source: SCKMLS as distributed by MLS GRID. This data may not be complete. We recommend contacting the local school district to confirm school assignments for this home.
Sell for more on Zillow
Get a Zillow Showcase℠ listing at no additional cost and you could sell for .
$65,400
2% more
+$1,308
With Zillow Showcase(estimated)
$66,708
Sell for more on Zillow
Get a Zillow Showcase℠ listing at no additional cost and you could sell for .
$65,400
2% more
+$1,308
With Zillow Showcase(estimated)
$66,708
- Kansas
- Sedgwick County
- Oaklawn-Sunview
- 67216
- 3001 E Locust St
