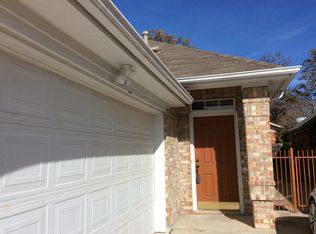
Small quiet garden home community across from pool. Nearby Bedford Boys Ranch Park & Rec, library, pool, and disc golf course. Interior corner lot with side entry garage, low maintenance exterior with stone landscape bed, private backyard courtyard with pavestone walkways to 2 side gates. Soaring 2 story cathedral ceilings in bright open concept entry, living, dining & kitchen. Granite breakfast bar with counter level stainless microwave, 2 planter windows above sink and gas cooktop with downdraft, pantry & half bath. No carpet, tile in 2.5 baths, remainder laminate. Recent updates: roof, AC. gas furnace & water heater, champion windows with white blinds & plantation arch toppers, front & back storm doors. Garage has cabinets, shelves & closet, insulated garage door & liftmaster door opener. 1st floor master has raised ceilings, his n her vanities, linen hamper cabinet, jet tub & shower for 2. Upstairs hallway bookcases & builtin bench seat, hall bath, two bedrooms with WI closet, window seat & fans. Hop on walk & bike trails at Forest Ridge Bedford Bark Park, past Senior Center, Spring Garden Elem, Harris Ryals Park to East End Trails Park at Woodpark
Sold
Price Unknown
3001 Eagles Nest Dr, Bedford, TX 76021
3beds
1,448sqft
Single Family Residence
Built in 1993
4,268 Square Feet Lot
$330,700 Zestimate®
$--/sqft
$2,176 Estimated rent
Home value
$330,700
$304,000 - $357,000
$2,176/mo
Zestimate® history
Owner options
List your home for rent
$2,176/mo
Rent Zestimate®
Find your next renter with Zillow Rental Manager. Plus, with online applications, you can quickly screen prospective tenants – for free.
$2,176/mo
Rent Zestimate®
Refinance and save
$412/mo
Est. payment
Refinancing to a lower rate could help reduce your monthly payments and save thousands over the life of the loan.
$412/mo
Est. payment
Explore your selling options
Work with a Zillow partner agent
Leverage their expertise and Zillow's premium Showcase listings to get your home seen by more buyers.
Get startedList with your own agent
Get your home in front of millions of buyers by listing it on Zillow.
Learn how to do itSell it yourself
Take full control of how buyers see your home on Zillow by listing For Sale by Owner (FSBO).
List your homeWhat's special
Private backyard courtyardLow maintenance exteriorSide entry garageGranite breakfast barCorner lotJet tubWindow seat
Zillow last checked:
Listing updated:
Listed by:
Kelly Barz 0402231 817-271-7456,
The Michael Group Real Estate 817-577-9000,
Nicholas Barz 0641834 817-366-2887,
The Michael Group Real Estate
Bought with:
James House
Keller Williams Legacy
Denton Aguam, 0496115
Keller Williams Legacy
Source: NTREIS,MLS#: 20844737
Facts & features
Interior
Bedrooms & bathrooms
- Bedrooms: 3
- Bathrooms: 3
- Full bathrooms: 2
- 1/2 bathrooms: 1
Primary bedroom
- Features: Ceiling Fan(s), Dual Sinks, En Suite Bathroom, Jetted Tub, Linen Closet, Separate Shower
- Level: First
- Dimensions: 14 x 11
Bedroom
- Features: Ceiling Fan(s), Walk-In Closet(s)
- Level: Second
- Dimensions: 11 x 8
Bedroom
- Features: Ceiling Fan(s), Split Bedrooms, Walk-In Closet(s)
- Level: Second
- Dimensions: 12 x 9
Dining room
- Level: First
- Dimensions: 11 x 9
Other
- Features: Linen Closet
- Level: Second
- Dimensions: 9 x 5
Other
- Level: First
- Dimensions: 9 x 8
Half bath
- Level: First
- Dimensions: 3 x 3
Kitchen
- Features: Breakfast Bar, Granite Counters, Pantry
- Level: First
- Dimensions: 13 x 8
Living room
- Features: Ceiling Fan(s), Fireplace
- Level: First
- Dimensions: 15 x 14
Utility room
- Features: Built-in Features, Closet
- Level: First
- Dimensions: 5 x 5
Heating
- Natural Gas
Cooling
- Central Air, Ceiling Fan(s), Electric
Appliances
- Included: Dishwasher, Electric Oven, Gas Cooktop, Disposal, Gas Water Heater, Microwave, Vented Exhaust Fan
- Laundry: Common Area, Washer Hookup, Electric Dryer Hookup, In Hall
Features
- Chandelier, Cathedral Ceiling(s), Double Vanity, Eat-in Kitchen, Granite Counters, High Speed Internet, Open Floorplan, Pantry, Cable TV, Vaulted Ceiling(s), Walk-In Closet(s), Wired for Sound
- Flooring: Ceramic Tile, Laminate
- Windows: Bay Window(s), Window Coverings
- Has basement: No
- Number of fireplaces: 1
- Fireplace features: Gas Log, Living Room, Masonry
Interior area
- Total interior livable area: 1,448 sqft
Property
Parking
- Total spaces: 2
- Parking features: Additional Parking, Door-Single, Driveway, Garage Faces Front, Garage, Garage Door Opener, Storage
- Attached garage spaces: 2
- Has uncovered spaces: Yes
Features
- Levels: Two
- Stories: 2
- Patio & porch: Covered, Deck
- Exterior features: Garden, Lighting, Permeable Paving, Private Yard, Rain Gutters, Uncovered Courtyard
- Pool features: None, Community
- Fencing: Back Yard,Fenced,Gate,High Fence,Wood
Lot
- Size: 4,268 Square Feet
- Dimensions: 70 x 102 x 10 x 98
- Features: Corner Lot, Interior Lot, Landscaped, Level, No Backyard Grass, Subdivision, Sprinkler System, Few Trees, Zero Lot Line
Details
- Parcel number: 05578302
Construction
Type & style
- Home type: SingleFamily
- Architectural style: Traditional,Detached,Garden Home
- Property subtype: Single Family Residence
Materials
- Brick, Stucco
- Foundation: Slab
- Roof: Composition
Condition
- Year built: 1993
Utilities & green energy
- Sewer: Public Sewer
- Water: Public
- Utilities for property: Electricity Connected, Natural Gas Available, Phone Available, Sewer Available, Separate Meters, Underground Utilities, Water Available, Cable Available
Community & HOA
Community
- Features: Pool, Curbs, Sidewalks
- Subdivision: Eagles Landing Add
HOA
- Has HOA: Yes
- Services included: All Facilities, Association Management
- HOA fee: $412 annually
- HOA name: SBB Eagles Landing Bedford
- HOA phone: 866-925-5004
Location
- Region: Bedford
Financial & listing details
- Tax assessed value: $319,595
- Annual tax amount: $5,605
- Date on market: 3/29/2025
- Cumulative days on market: 27 days
- Listing terms: Cash,Conventional,FHA
- Exclusions: living room tv and bracket, kitchen, dining and living valances and rods
- Electric utility on property: Yes
Price history
| Date | Event | Price |
|---|---|---|
| 5/19/2025 | Sold | -- |
Source: NTREIS #20844737 Report a problem | ||
| 5/8/2025 | Pending sale | $340,000$235/sqft |
Source: NTREIS #20844737 Report a problem | ||
| 5/2/2025 | Contingent | $340,000$235/sqft |
Source: NTREIS #20844737 Report a problem | ||
| 4/18/2025 | Price change | $340,000-2.9%$235/sqft |
Source: NTREIS #20844737 Report a problem | ||
| 4/8/2025 | Price change | $350,000-2%$242/sqft |
Source: NTREIS #20844737 Report a problem | ||
| 3/29/2025 | Listed for sale | $357,000+155.9%$247/sqft |
Source: NTREIS #20844737 Report a problem | ||
| 11/16/2010 | Sold | -- |
Source: Agent Provided Report a problem | ||
| 10/9/2010 | Listed for sale | $139,500$96/sqft |
Source: Century 21 Mike Bowman, Inc. #11485969 Report a problem | ||
Public tax history
| Year | Property taxes | Tax assessment |
|---|---|---|
| 2025 | $1,135 -11.5% | $319,595 |
| 2024 | $1,282 -48% | $319,595 +10.4% |
| 2023 | $2,466 -7.8% | $289,537 +10.3% |
| 2022 | $2,675 +1.8% | $262,577 +15.1% |
| 2021 | $2,626 +1.7% | $228,099 +16% |
| 2020 | $2,582 -0.1% | $196,644 -0.5% |
| 2019 | $2,584 +0.5% | $197,569 +2.8% |
| 2018 | $2,572 +1.5% | $192,240 +10% |
| 2017 | $2,533 +0.6% | $174,764 +2.9% |
| 2016 | $2,518 -14% | $169,764 +12.2% |
| 2015 | $2,929 | $151,276 +9.6% |
| 2014 | $2,929 | $138,000 |
| 2013 | -- | $138,000 -2.3% |
| 2012 | -- | $141,300 +2.5% |
| 2011 | -- | $137,800 -0.2% |
| 2010 | -- | $138,100 -5.1% |
| 2009 | -- | $145,500 +3.9% |
| 2008 | -- | $140,000 |
| 2007 | -- | $140,000 +5.7% |
| 2006 | -- | $132,500 |
| 2005 | -- | $132,500 |
| 2004 | -- | $132,500 +3.6% |
| 2003 | -- | $127,900 +0.3% |
| 2002 | -- | $127,500 +7.1% |
| 2001 | -- | $119,100 +9.4% |
| 2000 | -- | $108,900 |
Find assessor info on the county website
Neighborhood: 76021
Nearby homes
- $--3 bd3 ba2.2k sqft3000 Matterhorn Dr, Bedford, TX 76021Sold

- $387,6003 bd3 ba2.2k sqft3005 Eagles Nest Dr, Bedford, TX 76021Off Market
- $291,4002 bd2 ba1.2k sqft3009 Eagles Nest Dr, Bedford, TX 76021Off Market
- $332,4002 bd2 ba1.7k sqft3004 Matterhorn Dr, Bedford, TX 76021Off Market
- $359,4003 bd2 ba1.8k sqft3004 Eagles Nest Dr, Bedford, TX 76021Off Market
- $332,8003 bd2 ba1.5k sqft3008 Eagles Nest Dr, Bedford, TX 76021Off Market
- $337,6003 bd2 ba1.4k sqft2924 Matterhorn Dr, Bedford, TX 76021Off Market
- $--3 bd3 ba1.8k sqft3012 Eagles Nest Dr, Bedford, TX 76021Sold
Nearby schools
GreatSchools rating
- 10/10Bedford Heights Elementary SchoolGrades: PK-6Distance: 0.4 mi
- 9/10Bedford Junior High SchoolGrades: 7-9Distance: 0.8 mi
- 7/10Bell High SchoolGrades: 10-12Distance: 1.1 mi
Schools provided by the listing agent
- Elementary: Bedfordhei
- High: Bell
- District: Hurst-Euless-Bedford ISD
Source: NTREIS. This data may not be complete. We recommend contacting the local school district to confirm school assignments for this home.
Get a cash offer in 3 minutes
Find out how much your home could sell for in as little as 3 minutes with a no-obligation cash offer.
Estimated market value
$330,700
Get a cash offer in 3 minutes
Find out how much your home could sell for in as little as 3 minutes with a no-obligation cash offer.
Estimated market value
$330,700
- Texas
- Tarrant County
- Bedford
- 76021
- 3001 Eagles Nest Dr
