Skip main navigation
Sold for $438,000
  • $438,000

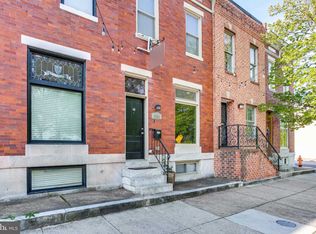
    3001 Eastern Ave, Baltimore, MD 21224

    3beds
    1,500sqft
    Townhouse
    Built in 1910
    -- sqft lot
    $441,400 Zestimate®
    $292/sqft
    $2,597 Estimated rent

    Home value

    $441,400

    $384,000 - $503,000

    $2,597/mo

    Zestimate® history
    Loading
    Loading...

    Owner options

    List your home for rent

    $2,597/mo

    Rent Zestimate®

    Find your next renter with Zillow Rental Manager. Plus, with online applications, you can quickly screen prospective tenants – for free.

    Learn more

    $2,597/mo

    Rent Zestimate®

    Refinance and save

    $2,883/mo

    Est. payment

    Refinancing to a lower rate could help reduce your monthly payments and save thousands over the life of the loan.

    See today's rates

    $2,883/mo

    Est. payment

    Explore your selling options

    Work with a Zillow partner agent

    Leverage their expertise and Zillow's premium Showcase listings to get your home seen by more buyers.

    Get started

    List with your own agent

    Get your home in front of millions of buyers by listing it on Zillow.

    Learn how to do it

    Sell it yourself

    Take full control of how buyers see your home on Zillow by listing For Sale by Owner (FSBO).

    List your home

    What's special

    Electric fireplaceNew electrical systemsFresh paintNew recessed lightingOverlooking the neighborhoodEnsuite bathroom
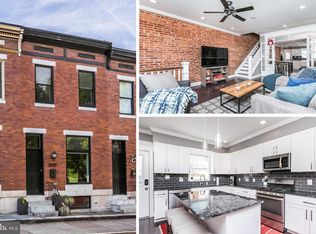
    This stunning three-bedroom, three-bathroom townhouse offers 2,250 square feet of completely renovated living space that will make you wonder why you ever settled for less. Step inside to discover brand new luxury vinyl floors that flow seamlessly throughout, complemented by fresh paint that practically glows under the new recessed lighting. The heart of this home features a show-stopping 10-foot waterfall edge island that's perfect for morning coffee or evening entertaining – though your guests might never want to leave. The primary bedroom serves as your personal retreat, complete with an ensuite bathroom and electric fireplace for those cozy nights when Netflix calls your name. The secondary bedroom includes its own full bathroom, because sharing is overrated. Meanwhile, the fully finished basement surprises with a third bedroom and full bathroom, proving that good things really do come in threes. Recent upgrades include new electrical systems and heating, ventilation, and air conditioning throughout, ensuring year-round comfort. Step outside onto the brand new deck off the primary bedroom, where you can enjoy your morning coffee while overlooking the neighborhood. The property includes a convenient parking pad in the back, solving the eternal urban parking puzzle. Location-wise, you're directly across from Patterson Park, offering endless opportunities for outdoor recreation and people-watching. Nearby amenities include Cristo Rey Jesuit High School, Safeway for grocery runs, and Two Rivers Park for additional green space adventures. This turnkey home combines modern luxury with practical living, creating the perfect backdrop for your next chapter.

    Zillow last checked:

    Listing updated:

    Listed by:

    Brittney Bushee 443-562-8226,

    Corner House Realty

    Bought with:

    Fayssal Ali, 5002133

    Bennett Realty Solutions

    Source: Bright MLS,MLS#: MDBA2175640MLS Logo

    Facts & features

    Interior

    Bedrooms & bathrooms
    • Bedrooms: 3
    • Bathrooms: 4
    • Full bathrooms: 3
    • 1/2 bathrooms: 1
    • Main level bathrooms: 1
    Primary bedroom
    • Features: Attached Bathroom, Flooring - Luxury Vinyl Plank
    • Level: Upper
    Bedroom 2
    • Features: Flooring - Luxury Vinyl Plank
    • Level: Upper
    Bedroom 3
    • Features: Flooring - Luxury Vinyl Plank
    • Level: Lower
    Primary bathroom
    • Features: Flooring - Tile/Brick
    • Level: Upper
    Bathroom 2
    • Features: Bathroom - Tub Shower
    • Level: Upper
    Bathroom 3
    • Features: Bathroom - Walk-In Shower
    • Level: Lower
    Dining room
    • Features: Living/Dining Room Combo
    • Level: Main
    Half bath
    • Level: Main
    Kitchen
    • Features: Kitchen Island, Eat-in Kitchen, Breakfast Room, Kitchen - Gas Cooking, Countertop(s) - Quartz, Flooring - Luxury Vinyl Plank
    • Level: Main
    Laundry
    • Level: Lower
    Living room
    • Features: Flooring - Luxury Vinyl Plank, Living/Dining Room Combo
    • Level: Main
    Recreation room
    • Features: Flooring - Luxury Vinyl Plank
    • Level: Lower
    Heating
    • Heat Pump, Natural Gas
    Cooling
    • Central Air, Electric
    Appliances
    • Included: Electric Water Heater
    • Laundry: Lower Level, Laundry Room
    Features
    • Bathroom - Tub Shower, Bathroom - Walk-In Shower, Breakfast Area, Ceiling Fan(s), Combination Dining/Living, Combination Kitchen/Dining, Dining Area, Open Floorplan, Eat-in Kitchen, Kitchen - Gourmet, Kitchen Island, Primary Bath(s), Recessed Lighting, Upgraded Countertops
    • Basement: Interior Entry,Connecting Stairway
    • Has fireplace: No
    Interior area
    • Total structure area: 2,250
    • Total interior livable area: 1,500 sqft
    • Finished area above ground: 1,500
    • Finished area below ground: 0

    Property

    Parking
    • Total spaces: 1
    • Parking features: Concrete, Driveway
    • Uncovered spaces: 1
    Accessibility
    • Accessibility features: None
    Features
    • Levels: Three
    • Stories: 3
    • Patio & porch: Deck
    • Pool features: None
    Details
    • Additional structures: Above Grade, Below Grade
    • Parcel number: 0301131793 001
    • Zoning: R-8
    • Special conditions: Standard

    Construction

    Type & style
    • Home type: Townhouse
    • Architectural style: Traditional
    • Property subtype: Townhouse
    Materials
    • Brick, Combination
    • Foundation: Other
    Condition
    • New construction: No
    • Year built: 1910
    • Major remodel year: 2025

    Utilities & green energy

    • Sewer: Public Sewer
    • Water: Public

    Community & neighborhood

    Location
    • Region: Baltimore
    • Subdivision: Patterson Park
    • Municipality: Baltimore City

    Other

    Other facts
    • Listing agreement: Exclusive Right To Sell
    • Listing terms: Cash,Conventional,FHA,VA Loan
    • Ownership: Fee Simple

    Price history

    DateEventPrice
    2/5/2026Sold$438,000-2.6%$292/sqft
    Source: Bright MLS #MDBA2175640 Report a problem
    1/16/2026Pending sale$449,800$300/sqft
    Source: Bright MLS #MDBA2175640 Report a problem
    1/1/2026Price change$449,8000%$300/sqft
    Source: Bright MLS #MDBA2175640 Report a problem
    11/26/2025Price change$449,900-3.7%$300/sqft
    Source: Bright MLS #MDBA2175640 Report a problem
    11/13/2025Price change$467,000-0.1%$311/sqft
    Source: Bright MLS #MDBA2175640 Report a problem
    10/15/2025Price change$467,400-0.5%$312/sqft
    Source: Bright MLS #MDBA2175640 Report a problem
    10/1/2025Price change$469,900-1.1%$313/sqft
    Source: Bright MLS #MDBA2175640 Report a problem
    9/12/2025Price change$475,000-2.1%$317/sqft
    Source: Bright MLS #MDBA2175640 Report a problem
    7/25/2025Listed for sale$485,000+70.7%$323/sqft
    Source: Bright MLS #MDBA2175640 Report a problem
    12/16/2024Sold$284,080+436%$189/sqft
    Source: Bright MLS #MDBA2142940 Report a problem
    2/22/2000Sold$53,000$35/sqft
    Source: Public Record Report a problem

    Public tax history

    YearProperty taxesTax assessment
    2025-- $149,400 +3.2%
    2024$3,415 +3.4%$144,700 +3.4%
    2023$3,304 $140,000
    2022$3,304 -25.1%$140,000 -25.1%
    2021$4,413 -5.3%$187,000 -5.3%
    2020$4,659 +13.8%$197,400
    2019$4,092 +16.1%$197,400 +32.1%
    2018$3,526 +19.1%$149,400 +19.1%
    2017$2,959 +20.6%$125,400 +6.3%
    2016$2,455 $117,933 +6.8%
    2015$2,455 $110,467 +7.2%
    2014$2,455 $103,000
    2013-- $103,000
    2012-- $103,000 -0.6%
    2011-- $103,640
    2010-- $103,640 -39.9%
    2009-- $172,330 +0.2%
    2008-- $172,030 +25.9%
    2007-- $136,620 +28.7%
    2006-- $106,193 +61.4%
    2005-- $65,800 +2.6%
    2004-- $64,130 +2.7%
    2003-- $62,460 +2.7%
    2002-- $60,790 +2.9%
    2001-- $59,102

    Find assessor info on the county website

    Neighborhood: Canton

    Nearby schools

    GreatSchools rating
    Schools provided by the listing agent
    • District: Baltimore City Public Schools

    Source: Bright MLS. This data may not be complete. We recommend contacting the local school district to confirm school assignments for this home.

    Get a cash offer in 3 minutes
    Find out how much your home could sell for in as little as 3 minutes with a no-obligation cash offer.
    Estimated market value
    $441,400
    Get a cash offer in 3 minutes
    Find out how much your home could sell for in as little as 3 minutes with a no-obligation cash offer.
    Estimated market value
    $441,400