Skip main navigation
Sold for $760,000
  • $760,000

    3001 Federal Hill Dr, Falls Church, VA 22044

    3beds
    2,317sqft
    Townhouse
    Built in 1980
    1,537 Square Feet Lot
    $805,200 Zestimate®
    $328/sqft
    $3,623 Estimated rent

    Home value

    $805,200

    $765,000 - $845,000

    $3,623/mo

    Zestimate® history
    Loading
    Loading...

    Owner options

    List your home for rent

    $3,623/mo

    Rent Zestimate®

    Find your next renter with Zillow Rental Manager. Plus, with online applications, you can quickly screen prospective tenants – for free.

    Learn more

    $3,623/mo

    Rent Zestimate®

    Refinance and save

    $6,079/mo

    Est. payment

    Refinancing to a lower rate could help reduce your monthly payments and save thousands over the life of the loan.

    See today's rates

    $6,079/mo

    Est. payment

    Explore your selling options

    Work with a Zillow partner agent

    Leverage their expertise and Zillow's premium Showcase listings to get your home seen by more buyers.

    Get started

    List with your own agent

    Get your home in front of millions of buyers by listing it on Zillow.

    Learn how to do it

    Sell it yourself

    Take full control of how buyers see your home on Zillow by listing For Sale by Owner (FSBO).

    List your home

    What's special

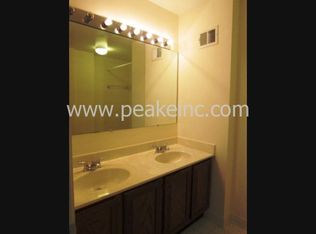
    ***OPEN HOUSES 10/9 from 5:30pm to 7pm - 10/11 from 12pm to 2pm - 10/12 from 2pm to 4pm***Welcome to this spacious and light-filled 3-bedroom, 2.5-bathroom end-unit townhome in the sought-after Federal Hill community. Offering more than 2,300 square feet across three thoughtfully designed levels, this home combines comfort, function and convenience in one perfect package. The entry level features a welcoming foyer leading to a cozy family room with a fireplace, built-in bar and an adjacent powder room. From here, you’ll also find direct access to the one-car garage and private driveway. Upstairs, the main living level gleams with hardwood floors, adding a touch of timeless elegance throughout. The bright living room boasts built-ins, a second fireplace and direct access to a peaceful deck, ideal for relaxing or entertaining. A formal dining room and a well-appointed eat-in kitchen with abundant cabinetry, stainless steel appliances and a picture-perfect bow window make everyday dining a delight. A renovated powder room adds extra convenience. The top floor hosts the large primary suite, featuring a fully renovated bathroom with dual vanities and generous closet space with an Elfa system. Two additional bedrooms, a second full bath and a laundry room complete this level. Life at Federal Hill means more than just a beautiful home, it’s a lifestyle! Community amenities include a private dog park and walking area while nearby shops and restaurants such as Target, Safeway, Chick-fil-A and Dunkin’ add to the convenience to this location. Outdoor lovers can enjoy the proximity to Bluemont Park with an array of amenities like tennis courts, athletic fields, disc golf, playgrounds as well as direct access to the 45-mile W&OD Trail perfect for biking straight to Metro. Upton Hill Regional Park adds even more fun with a waterpark, mini golf, batting cages, wooded trails, picnic areas and the Climb Upton adventure course. Commuting to DC has never been easier, with quick access to major routes. HOA includes common ground maintenance and landscaping, trash and snow removal. This home is truly move-in ready and awaiting your personal touches!

    Zillow last checked:

    Listing updated:

    Listed by:

    Angela Murphy 954-806-9116,

    Keller Williams Capital Properties,

    Listing Team: Team Novasa Homes, Co-Listing Team: Team Novasa Homes,Co-Listing Agent: Soledad Bergada 203-727-7423,

    Keller Williams Capital Properties

    Bought with:

    Kara Chaffin Donofrio, 0225192532

    Long & Foster Real Estate, Inc.

    Source: Bright MLS,MLS#: VAFX2270168MLS Logo

    Facts & features

    Interior

    Bedrooms & bathrooms
    • Bedrooms: 3
    • Bathrooms: 4
    • Full bathrooms: 2
    • 1/2 bathrooms: 2
    • Main level bathrooms: 1
    Basement
    • Area: 633
    Heating
    • Programmable Thermostat, Central, Natural Gas
    Cooling
    • Central Air, Electric
    Appliances
    • Included: Microwave, Dishwasher, Disposal, Dryer, Exhaust Fan, Refrigerator, Stainless Steel Appliance(s), Oven/Range - Gas, Washer, Gas Water Heater
    • Laundry: Upper Level, Dryer In Unit, Washer In Unit
    Features
    • Bar, Attic, Bathroom - Tub Shower, Built-in Features, Ceiling Fan(s), Dining Area, Eat-in Kitchen, Kitchen - Table Space, Floor Plan - Traditional, Formal/Separate Dining Room, Crown Molding, Chair Railings
    • Flooring: Ceramic Tile, Carpet, Hardwood, Wood
    • Windows: Bay/Bow, Window Treatments
    • Basement: Interior Entry,Finished,Garage Access,Partial,Heated,Walk-Out Access
    • Number of fireplaces: 2
    • Fireplace features: Wood Burning, Mantel(s)
    Interior area
    • Total structure area: 2,317
    • Total interior livable area: 2,317 sqft
    • Finished area above ground: 1,684
    • Finished area below ground: 633

    Property

    Parking
    • Total spaces: 1
    • Parking features: Garage Faces Front, Garage Door Opener, Inside Entrance, Driveway, Attached
    • Attached garage spaces: 1
    • Has uncovered spaces: Yes
    Accessibility
    • Accessibility features: None
    Features
    • Levels: Three
    • Stories: 3
    • Pool features: None
    • Fencing: Full
    Lot
    • Size: 1,537 Square Feet
    Details
    • Additional structures: Above Grade, Below Grade
    • Parcel number: 0514 12 0030
    • Zoning: 320
    • Special conditions: Standard

    Construction

    Type & style
    • Home type: Townhouse
    • Architectural style: Traditional
    • Property subtype: Townhouse
    Materials
    • Brick, Other
    • Foundation: Slab, Active Radon Mitigation
    Condition
    • Excellent
    • New construction: No
    • Year built: 1980

    Utilities & green energy

    • Sewer: Public Sewer
    • Water: Public

    Community & HOA

    Community
    • Subdivision: Federal Hill
    HOA
    • Has HOA: Yes
    • Services included: Common Area Maintenance, Snow Removal, Trash
    • HOA fee: $1,350 semi-annually
    • HOA name: KPA MANAGEMENT
    Location
    • Region: Falls Church

    Financial & listing details

    • Price per square foot: $328/sqft
    • Tax assessed value: $703,280
    • Annual tax amount: $8,129
    • Date on market: 10/9/2025
    • Listing agreement: Exclusive Right To Sell
    • Listing terms: Cash,Conventional,FHA,VA Loan
    • Ownership: Fee Simple

    Price history

    DateEventPrice
    12/3/2025Listing removed$3,800$2/sqft
    Source: Bright MLS #VAFX2277914 Report a problem
    11/6/2025Listed for rent$3,800$2/sqft
    Source: Bright MLS #VAFX2277914 Report a problem
    10/31/2025Sold$760,000$328/sqft
    Source: Bright MLS #VAFX2270168 Report a problem
    10/13/2025Contingent$760,000$328/sqft
    Source: Bright MLS #VAFX2270168 Report a problem
    10/9/2025Listed for sale$760,000+22.6%$328/sqft
    Source: Bright MLS #VAFX2270168 Report a problem
    4/17/2023Listing removed--
    Source: Bright MLS #VAFX1179928 Report a problem
    4/23/2021Sold$620,000-3.1%$268/sqft
    Source: Public Record Report a problem
    3/14/2021Pending sale$640,000$276/sqft
    Source: RE/MAX International #VAFX1179928 Report a problem
    3/13/2021Contingent$640,000$276/sqft
    Source: Bright MLS #VAFX1179928 Report a problem
    2/20/2021Listed for sale$640,000-1.5%$276/sqft
    Source: Bright MLS #VAFX1179928 Report a problem
    2/16/2021Listing removed$650,000$281/sqft
    Source: Bright MLS #VAFX1154638 Report a problem
    1/12/2021Pending sale$650,000$281/sqft
    Source: RE/MAX International #VAFX1154638 Report a problem
    1/4/2021Contingent$650,000$281/sqft
    Source: Local MLS #VAFX1154638 Report a problem
    1/4/2021Pending sale$650,000$281/sqft
    Source: RE/MAX Premier #VAFX1154638 Report a problem
    12/23/2020Listed for sale$650,000$281/sqft
    Source: RE/MAX Premier #VAFX1154638 Report a problem
    12/2/2020Pending sale$650,000$281/sqft
    Source: RE/MAX Premier #VAFX1154638 Report a problem
    11/21/2020Listed for sale$650,000+187.7%$281/sqft
    Source: RE/MAX Premier #VAFX1154638 Report a problem
    10/25/1993Sold$225,900$97/sqft
    Source: Public Record Report a problem

    Public tax history

    YearProperty taxesTax assessment
    2025$8,130 +5.5%$703,280 +5.7%
    2024$7,707 +4.3%$665,290 +1.6%
    2023$7,388 +3.6%$654,700 +5%
    2022$7,131 $623,630 +4.3%
    2021-- $597,730 +8.4%
    2020$6,523 $551,170
    2019$6,523 +6.4%$551,170 +6.4%
    2018$6,131 +4.8%$518,080 +2.9%
    2017$5,848 +3.4%$503,710 +3.2%
    2016$5,653 +3.8%$487,970
    2015$5,446 +5%$487,970 +4.8%
    2014$5,184 $465,580 +3.2%
    2013-- $451,040
    2012-- $451,040
    2011-- $451,040 +4.1%
    2010-- $433,310 -7.2%
    2009-- $466,800 -11%
    2008-- $524,300 +1.6%
    2007-- $515,950 +72.4%
    2003-- $299,335 +20.8%
    2002-- $247,895 +14%
    2001-- $217,450
    Find assessor info on the county website

    Neighborhood: Seven Corners

    Nearby schools

    GreatSchools rating
    Schools provided by the listing agent
    • Elementary: Sleepy Hollow
    • Middle: Glasgow
    • High: Justice
    • District: Fairfax County Public Schools

    Source: Bright MLS. This data may not be complete. We recommend contacting the local school district to confirm school assignments for this home.

    Get a cash offer in 3 minutes
    Find out how much your home could sell for in as little as 3 minutes with a no-obligation cash offer.
    Estimated market value
    $805,200
    Get a cash offer in 3 minutes
    Find out how much your home could sell for in as little as 3 minutes with a no-obligation cash offer.
    Estimated market value
    $805,200