Skip main navigation
Off market
  • $552,200

    3001 Floyd Ave, Richmond, VA 23221

    2beds
    1,388sqft
    Single Family Residence
    Built in ----
    -- sqft lot
    $552,200 Zestimate®
    $398/sqft
    $2,375 Estimated rent

    Home value

    $552,200

    $508,000 - $596,000

    $2,375/mo

    Zestimate® history
    Loading
    Loading...

    Owner options

    List your home for rent

    $2,375/mo

    Rent Zestimate®

    Find your next renter with Zillow Rental Manager. Plus, with online applications, you can quickly screen prospective tenants – for free.

    Learn more

    $2,375/mo

    Rent Zestimate®

    Refinance and save

    $3,469/mo

    Est. payment

    Refinancing to a lower rate could help reduce your monthly payments and save thousands over the life of the loan.

    See today's rates

    $3,469/mo

    Est. payment

    Explore your selling options

    Work with a Zillow partner agent

    Leverage their expertise and Zillow's premium Showcase listings to get your home seen by more buyers.

    Get started

    List with your own agent

    Get your home in front of millions of buyers by listing it on Zillow.

    Learn how to do it

    Sell it yourself

    Take full control of how buyers see your home on Zillow by listing For Sale by Owner (FSBO).

    List your home

    What's special

    Historic detailsPrivate fenced-in patioStylish claw-foot tubClassic brick fireplaceExquisite finishesAbundance of flowersRecessed lighting

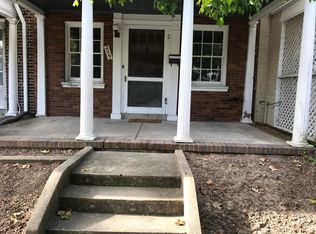
    APPLICATION PENDING! This exquisite, fully detached residence, affectionately known as "The MERMAID HOUSE", boasts a prime location in Richmond's highly sought-after Carytown, within walking distance of the historic Byrd Theatre, Carytown's eclectic shops, Richmond's finest restaurants, and the Virginia Museum of Fine Arts. Upon entering this charming 2-bedroom, 1.5-bath brick home, you'll discover a spacious and inviting foyer, beautiful wood floors that seamlessly transition into the expansive living room area, complete with a classic brick fireplace, historic details, and tasteful tile accents, as well as a built-in cabinet perfect for concealing a television and showcasing cherished photographs. The flowing hallway leads to the sun-drenched, fully renovated eat-in kitchen, equipped with sleek stainless steel appliances, elegant granite and copper block countertops, and recessed lighting. Adjacent to the kitchen lies a cozy breakfast nook, ideal for a home office, and convenient access to the backyard patio, perfect for effortless outdoor entertaining. The second floor boasts two spacious bedrooms, including the stunning primary bedroom with exquisite finishes, refinished wood floors, and breathtaking lighting. The primary bedroom also features two ample closets and private access to the screened-in back balcony. The second bedroom offers built-in shelves for added convenience, while the delightful, fully tiled bathroom showcases a stylish claw-foot tub. The basement presents endless possibilities, suitable for use as a third bedroom, weight room, office, or family room, complete with a washer, dryer, and half bath. This exceptional residence also features an outstanding backyard, perfect for relaxation, boasting a private, fenced-in patio, an abundance of flowers. Special features include gas cooking and heat, and off-street parking in the one-car garage. Minimum of 1 year term. All leases require 1 month security deposit, satisfactory credit history, (Minimum Credit score of 650 and no bankruptcies, liens, judgements, unlawful detainer, evictions, or collection accounts), a stable employment history, minimum of 2.5x rent combined monthly income, a positive rental history, and a clean background check. Pets allowed on a conditional basis. $250.00 Non-refundable Pet deposit plus $35.00/month pet fee. No more than two pets allow. No Smoking permitted in or around property, including but not limited to all tobacco products and vapes. Tenant is responsible for Landscaping, Electricity, Water, Sewer, Trash, Phone, Internet and Cable. Due to the high volume of interest, those interested must complete the online application and qualify prior scheduling a showing. Offered by: Hob Sigmon Realty 3108 N. Parham Road | Suite 604C | Henrico, VA 23294 | Licensed in the Commonwealth of Virginia All information contained herein was obtained from sources deemed reliable, but no guarantee is intended expressed or implied.

    This property is off market, which means it's not currently listed for sale or rent on Zillow. This may be different from what's available on other websites or public sources.

    Zillow last checked:

    Listing updated:

    Source: Zillow Rentals

    Facts & features

    Interior

    Bedrooms & bathrooms
    • Bedrooms: 2
    • Bathrooms: 2
    • Full bathrooms: 1
    • 1/2 bathrooms: 1
    Heating
    • Heat Pump
    Cooling
    • Central Air
    Appliances
    • Included: Dishwasher, Dryer, Freezer, Microwave, Oven, Refrigerator, Washer
    • Laundry: In Unit
    Features
    • Flooring: Hardwood, Tile
    Interior area
    • Total interior livable area: 1,388 sqft

    Property

    Parking
    • Parking features: Detached, Off Street
    • Details: Contact manager
    Features
    • Exterior features: Cable not included in rent, Electricity not included in rent, Garbage not included in rent, Gas included in rent, Heating included in rent, Internet not included in rent, Sewage not included in rent, Telephone not included in rent, Water not included in rent
    Details
    • Parcel number: W0001359015

    Construction

    Type & style
    • Home type: SingleFamily
    • Property subtype: Single Family Residence

    Utilities & green energy

    • Utilities for property: Gas

    Community & HOA

    Community
    • Deposit fee: $2,750
    • Application fee: $0
    Location
    • Region: Richmond

    Financial & listing details

    • Price per square foot: $398/sqft
    • Tax assessed value: $429,000
    • Annual tax amount: $5,148
    • Date on market: 7/29/2025
    • Date available: 08/03/2025
    • Lease term: 1 Year

    Price history

    DateEventPrice
    8/5/2025Listing removed$2,750$2/sqft
    Source: Zillow Rentals Report a problem
    7/29/2025Listed for rent$2,750+31%$2/sqft
    Source: Zillow Rentals Report a problem
    2/24/2021Listing removed--
    Source: Owner Report a problem
    10/8/2020Listing removed$2,100$2/sqft
    Source: Owner Report a problem
    9/27/2020Listed for rent$2,100$2/sqft
    Source: Owner Report a problem
    11/12/2003Sold$230,000$166/sqft
    Source: Public Record Report a problem

    Public tax history

    YearProperty taxesTax assessment
    2025$5,148 +4.4%$429,000 +4.4%
    2024$4,932 +1.7%$411,000 +1.7%
    2023$4,848 $404,000
    2022$4,848 +29.9%$404,000 +29.9%
    2021$3,732 +0.6%$311,000 +0.6%
    2020$3,708 +5.1%$309,000 +5.1%
    2019$3,528 +10.9%$294,000 +10.9%
    2018$3,180 +13.7%$265,000 +3.1%
    2017$2,796 $257,000 +6.2%
    2016$2,796 $242,000 +3.4%
    2015$2,796 $234,000 +0.4%
    2014$2,796 $233,000
    2013-- $233,000
    2012-- $233,000 -2.9%
    2011-- $240,000
    2010-- $240,000 -1.8%
    2009-- $244,400 -2.2%
    2008-- $250,000 +0.8%
    2007-- $248,100 +3.2%
    2006-- $240,400 +19.2%
    2005-- $201,600 +5%
    2003-- $192,000 +18.1%
    2002-- $162,600 +13%
    2001$2,058 $143,900
    Find assessor info on the county website

    Neighborhood: The Museum District

    Nearby schools

    GreatSchools rating
    Get a cash offer in 3 minutes
    Find out how much your home could sell for in as little as 3 minutes with a no-obligation cash offer.
    Estimated market value
    $552,200
    Get a cash offer in 3 minutes
    Find out how much your home could sell for in as little as 3 minutes with a no-obligation cash offer.
    Estimated market value
    $552,200