Location, location, location! Nestled on a quiet cul-de-sac in the heart of Avon, this well-maintained colonial house will be someone's perfect home! Shopping, schools, fine dining are all minutes away. 1st floor laundry. With brand new LVP (2022) and ceramic flooring on the main floor, cleaning will be a breeze. Built-in bookshelves in the living room were freshly stained. The entire house was freshly painted in April. All electrical outlets and switches have been replaced. All bedrooms are generously sized for comfort. 2nd floor has a loft that can be used according to need. Master bath comes with heat lamp for those cold winter months. Front stoop and back yard patio recently replaced with concrete pavers. Basement is partially finished with a full bath, perfect for workout or play area. All appliances stay. Brand new gas range and dishwasher 2023* AC 2020*Hot water tank 2021* All new lawn sprinkler heads replaced last year. One-year home warranty is included for peace of mind! Sche
Closed
$496,000
3001 Fountain Cir, Avon, OH 44011
4beds
3,020sqft
Single Family Residence
Built in 2001
0.4 Acres Lot
$562,500 Zestimate®
$164/sqft
$3,396 Estimated rent
Home value
$562,500
$534,000 - $591,000
$3,396/mo
Zestimate® history
Owner options
List your home for rent
$3,396/mo
Rent Zestimate®
Find your next renter with Zillow Rental Manager. Plus, with online applications, you can quickly screen prospective tenants – for free.
$3,396/mo
Rent Zestimate®
Refinance and save
$3,556/mo
Est. payment
Refinancing to a lower rate could help reduce your monthly payments and save thousands over the life of the loan.
$3,556/mo
Est. payment
Explore your selling options
Work with a Zillow partner agent
Leverage their expertise and Zillow's premium Showcase listings to get your home seen by more buyers.
Get startedList with your own agent
Get your home in front of millions of buyers by listing it on Zillow.
Learn how to do itSell it yourself
Take full control of how buyers see your home on Zillow by listing For Sale by Owner (FSBO).
List your homeWhat's special
Ceramic flooringBuilt-in bookshelvesNew lawn sprinkler headsWater tankMaster bathFront stoopFine dining
Zillow last checked:
Listing updated:
Listed by:
Michael A Ferrante (440)449-9100c21homestar@gmail.com,
Century 21 Homestar
Bought with:
Lori A Forester, 441359
RE/MAX Crossroads Properties
William Forester, 404518
RE/MAX Crossroads Properties
Source: MLS Now,MLS#: 4470605 Originating MLS: Akron Cleveland Association of REALTORS
Originating MLS: Akron Cleveland Association of REALTORSFacts & features
Interior
Bedrooms & bathrooms
- Bedrooms: 4
- Bathrooms: 4
- Full bathrooms: 3
- 1/2 bathrooms: 1
- Main level bathrooms: 1
Primary bedroom
- Description: Flooring: Carpet
- Level: Second
- Dimensions: 15.00 x 18.00
Bedroom
- Description: Flooring: Carpet
- Level: Second
- Dimensions: 11.00 x 12.00
Bedroom
- Level: Second
- Dimensions: 12.00 x 13.00
Bedroom
- Description: Flooring: Carpet
- Level: Second
- Dimensions: 12.00 x 15.00
Primary bathroom
- Description: Flooring: Ceramic Tile
- Level: Second
- Dimensions: 8.00 x 15.00
Bathroom
- Description: Flooring: Ceramic Tile
- Level: First
- Dimensions: 3.00 x 7.00
Bathroom
- Description: Flooring: Ceramic Tile
- Level: Basement
- Dimensions: 6.00 x 10.00
Bathroom
- Description: Flooring: Ceramic Tile
- Level: Second
- Dimensions: 6.00 x 8.00
Dining room
- Description: Flooring: Luxury Vinyl Tile
- Level: Second
- Dimensions: 12.00 x 14.00
Entry foyer
- Description: Flooring: Ceramic Tile
- Level: First
- Dimensions: 11.00 x 14.00
Kitchen
- Description: Flooring: Ceramic Tile
- Level: First
- Dimensions: 13.00 x 23.00
Laundry
- Description: Flooring: Ceramic Tile
- Level: First
- Dimensions: 7.00 x 8.00
Living room
- Description: Flooring: Luxury Vinyl Tile
- Features: Fireplace
- Level: First
- Dimensions: 16.00 x 20.00
Loft
- Description: Flooring: Carpet
- Level: Second
- Dimensions: 11.00 x 12.00
Office
- Description: Flooring: Luxury Vinyl Tile
- Level: First
- Dimensions: 12.00 x 12.00
Heating
- Forced Air, Gas
Cooling
- Central Air
Appliances
- Included: Dryer, Dishwasher, Microwave, Range, Washer
Features
- Basement: Full,Finished
- Number of fireplaces: 1
Interior area
- Total structure area: 3,020
- Total interior livable area: 3,020 sqft
- Finished area above ground: 3,020
Property
Parking
- Total spaces: 2
- Parking features: Attached, Garage, Paved
- Attached garage spaces: 2
Features
- Levels: Two
- Stories: 2
- Patio & porch: Patio
Lot
- Size: 0.4 Acres
- Dimensions: 98 x 176
- Features: Cul-De-Sac
Details
- Parcel number: 0400011101053
Construction
Type & style
- Home type: SingleFamily
- Architectural style: Colonial
- Property subtype: Single Family Residence
Materials
- Stone, Vinyl Siding
- Roof: Asphalt,Fiberglass
Condition
- Year built: 2001
Details
- Warranty included: Yes
Utilities & green energy
- Sewer: Public Sewer
- Water: Public
Community & HOA
Community
- Security: Carbon Monoxide Detector(s)
- Subdivision: Briar Lakes
HOA
- Has HOA: Yes
- Services included: Other, Snow Removal
- HOA fee: $305 annually
- HOA name: Briar Lakes Development
Location
- Region: Avon
Financial & listing details
- Price per square foot: $164/sqft
- Tax assessed value: $455,770
- Annual tax amount: $6,501
- Date on market: 2/23/2024
- Cumulative days on market: 2 days
- Listing terms: Cash,Conventional,FHA,VA Loan
Price history
| Date | Event | Price |
|---|---|---|
| 7/28/2023 | Sold | $496,000+3.3%$164/sqft |
Source:  MLS Now #4470605 Report a problem MLS Now #4470605 Report a problem | ||
| 7/1/2023 | Pending sale | $480,000$159/sqft |
Source: MLS Now #4470605 Report a problem | ||
| 6/29/2023 | Listed for sale | $480,000+52.4%$159/sqft |
Source: MLS Now #4470605 Report a problem | ||
| 4/27/2005 | Sold | $315,000+56.7%$104/sqft |
Source: MLS Now #2193577 Report a problem | ||
| 2/25/2000 | Sold | $201,000$67/sqft |
Source: Public Record Report a problem | ||
Public tax history
| Year | Property taxes | Tax assessment |
|---|---|---|
| 2024 | $8,023 +22.3% | $159,520 +37.6% |
| 2023 | $6,561 +0.9% | $115,930 |
| 2022 | $6,501 -0.2% | $115,930 |
| 2021 | $6,514 +6% | $115,930 +13% |
| 2020 | $6,144 +2% | $102,600 |
| 2019 | $6,024 +7.7% | $102,600 |
| 2018 | $5,591 -2.9% | $102,600 +4.2% |
| 2017 | $5,757 -1.2% | $98,420 |
| 2016 | $5,826 -1% | $98,420 |
| 2015 | $5,884 +6% | $98,420 +5.3% |
| 2014 | $5,553 -0.5% | $93,510 |
| 2013 | $5,583 +1.6% | $93,510 |
| 2012 | $5,495 | $93,510 -67.7% |
| 2011 | -- | $289,900 |
| 2010 | -- | -- |
| 2009 | -- | -- |
| 2008 | $5,196 +1.3% | -- |
| 2007 | $5,128 +1.1% | -- |
| 2006 | $5,074 -3.3% | -- |
| 2005 | $5,247 +2.2% | -- |
| 2004 | $5,133 +9.4% | -- |
| 2003 | $4,691 +3.7% | -- |
| 2002 | $4,522 +626.7% | -- |
| 2001 | $622 +2.5% | -- |
| 2000 | $607 | -- |
Find assessor info on the county website
Neighborhood: 44011
Nearby homes
- $502,2004 bd4 ba2.4k sqft2997 Fountain Cir, Avon, OH 44011Off Market

- $553,8005 bd4 ba3.2k sqft3013 Fountain Cir, Avon, OH 44011Off Market
- $525,0004 bd4 ba3.3k sqft37829 Briar Lakes Dr, Avon, OH 44011Sold
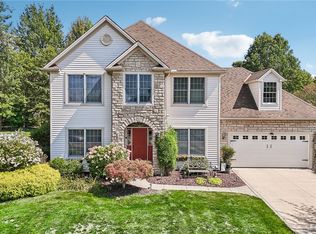
- $400,0003 bd2 ba1.9k sqft3010 Fountain Cir, Avon, OH 44011Sold

- $340,9004 bd2 ba1.3k sqft37820 Detroit Rd, Avon, OH 44011Off Market
- $520,4004 bd3 ba2.6k sqft37827 Briar Lakes Dr, Avon, OH 44011Off Market
- $614,4004 bd3 ba3.7k sqft3002 Fountain Cir, Avon, OH 44011Off Market
- $459,3004 bd2 ba2.3k sqft2998 Fountain Cir, Avon, OH 44011Off Market
Nearby schools
GreatSchools rating
- NAAvon Village Elementary SchoolGrades: PK-KDistance: 0.8 mi
- 9/10Avon High SchoolGrades: 8-12Distance: 0.3 mi
- 7/10Avon Middle SchoolGrades: 6-8Distance: 0.5 mi
Schools provided by the listing agent
- District: Avon LSD - 4703
Source: MLS Now. This data may not be complete. We recommend contacting the local school district to confirm school assignments for this home.
Get a cash offer in 3 minutes
Find out how much your home could sell for in as little as 3 minutes with a no-obligation cash offer.
Estimated market value
$562,500
Get a cash offer in 3 minutes
Find out how much your home could sell for in as little as 3 minutes with a no-obligation cash offer.
Estimated market value
$562,500
- Ohio
- Lorain County
- Avon
- 44011
- 3001 Fountain Cir
Nearby cities
Nearby zip codes
Other Avon Topics
