Skip main navigation
Closed
Street View
  • $206,500

    3001 Galleon Dr, Evansville, IN 47725

    3beds
    1,357sqft
    Single Family Residence
    Built in 2004
    4,791 Square Feet Lot
    $210,300 Zestimate®
    $--/sqft
    $1,865 Estimated rent

    Home value

    $210,300

    $189,000 - $233,000

    $1,865/mo

    Zestimate® history
    Loading
    Loading...

    Owner options

    List your home for rent

    $1,865/mo

    Rent Zestimate®

    Find your next renter with Zillow Rental Manager. Plus, with online applications, you can quickly screen prospective tenants – for free.

    Learn more

    $1,865/mo

    Rent Zestimate®

    Refinance and save

    $1,471/mo

    Est. payment

    Refinancing to a lower rate could help reduce your monthly payments and save thousands over the life of the loan.

    See today's rates

    $1,471/mo

    Est. payment

    Explore your selling options

    Work with a Zillow partner agent

    Leverage their expertise and Zillow's premium Showcase listings to get your home seen by more buyers.

    Get started

    List with your own agent

    Get your home in front of millions of buyers by listing it on Zillow.

    Learn how to do it

    Sell it yourself

    Take full control of how buyers see your home on Zillow by listing For Sale by Owner (FSBO).

    List your home

    What's special

    Fresh paintNewer carpetCook-friendly eat-in kitchenCute painted cabinetry
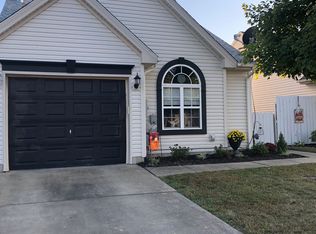
    This cute 3 bedroom, 2 bath patio home sits right on a peaceful pond in McCutchanville a great location for starting out or downsizing. Fresh paint and newer carpet make it feel clean, bright, and move-in ready. If you’re thinking about downsizing or just getting started with home ownership, this one makes so much sense. The layout is easy and comfortable, with a cook-friendly eat-in kitchen featuring cute painted cabinetry and appliances included (range/oven, dishwasher, and microwave). There’s even a pass-through bar that opens to the living room, perfect for staying connected while cooking or hosting. The living room feels stylish with a ceiling fan, newer carpet, and sliding doors that lead out to the patio where you can enjoy relaxing or grilling out. On the main floor, you’ll find two bedrooms and a full bath that connects to one bedroom but also has hallway access. Upstairs is a spacious loft bedroom with a large closet and its own full bath, great for guests, a private primary suite, or even a bonus flex space. An attached 1 car garage offers a laundry area plus extra storage. And the McCutchanville location makes it super convenient to get to both the east and north sides of town.

    Zillow last checked:

    Listing updated:

    Listed by:

    John P Czoer Cell:812-457-1432,

    FIRST CLASS REALTY

    Bought with:

    Nichole Krahenbuhl

    The Real Estate Co.

    Source: IRMLS,MLS#: 202607060MLS Logo

    Facts & features

    Interior

    Bedrooms & bathrooms
    • Bedrooms: 3
    • Bathrooms: 2
    • Full bathrooms: 2
    • Main level bedrooms: 2
    Bedroom 1
    • Level: Main
    Bedroom 2
    • Level: Main
    Kitchen
    • Level: Main
    • Area: 132
    • Dimensions: 12 x 11
    Living room
    • Level: Main
    • Area: 228
    • Dimensions: 19 x 12
    Heating
    • Natural Gas
    Cooling
    • Central Air
    Appliances
    • Included: Disposal, Dishwasher, Microwave, Electric Oven, Electric Range
    • Laundry: Electric Dryer Hookup
    Features
    • Ceiling Fan(s), Laminate Counters, Open Floorplan, Tub/Shower Combination
    • Flooring: Carpet, Vinyl
    • Has basement: No
    • Has fireplace: No
    • Fireplace features: None
    Interior area
    • Total structure area: 1,357
    • Total interior livable area: 1,357 sqft
    • Finished area above ground: 1,357
    • Finished area below ground: 0

    Property

    Parking
    • Total spaces: 1
    • Parking features: Attached, Garage Door Opener, Concrete
    • Attached garage spaces: 1
    • Has uncovered spaces: Yes
    Features
    • Levels: One and One Half
    • Stories: 1.5
    • Patio & porch: Patio
    • Fencing: None
    Lot
    • Size: 4,791 Square Feet
    • Dimensions: 36 x 130
    • Features: Sloped, City/Town/Suburb, Landscaped
    Details
    • Additional structures: Shed
    • Parcel number: 820422022796.015019

    Construction

    Type & style
    • Home type: SingleFamily
    • Architectural style: Other
    • Property subtype: Single Family Residence
    Materials
    • Vinyl Siding
    • Foundation: Slab
    • Roof: Shingle
    Condition
    • New construction: No
    • Year built: 2004

    Utilities & green energy

    • Gas: CenterPoint Energy
    • Sewer: City
    • Water: City

    Community & HOA

    Community
    • Subdivision: Stone Creek / Stonecreek
    HOA
    • Has HOA: Yes
    • HOA fee: $170 annually
    Location
    • Region: Evansville

    Financial & listing details

    • Tax assessed value: $176,100
    • Annual tax amount: $1,522
    • Date on market: 3/5/2026
    • Listing terms: Cash,Conventional,FHA,USDA Loan

    Price history

    DateEventPrice
    4/17/2026Sold$206,500-1.6%
    Source: IRMLS #202607060 Report a problem
    3/18/2026Pending sale$209,888
    Source: IRMLS #202607060 Report a problem
    3/5/2026Listed for sale$209,888+3.9%
    Source: IRMLS #202607060 Report a problem
    10/8/2024Sold$202,000-0.5%
    Source: IRMLS #202432010 Report a problem
    9/11/2024Pending sale$203,000
    Source: IRMLS #202432010 Report a problem
    9/3/2024Price change$203,000-2.4%
    Source: IRMLS #202432010 Report a problem
    8/22/2024Listed for sale$208,000+3.1%
    Source: IRMLS #202432010 Report a problem
    8/10/2024Listing removed--
    Source: Owner Report a problem
    7/31/2024Listed for sale$201,800+5.1%$149/sqft
    Source: Owner Report a problem
    7/7/2023Sold$192,000+1.1%
    Source: IRMLS #202318934 Report a problem
    6/9/2023Pending sale$190,000
    Source: IRMLS #202318934 Report a problem
    6/6/2023Listed for sale$190,000
    Source: IRMLS #202318934 Report a problem

    Public tax history

    YearProperty taxesTax assessment
    2025$1,514 -5.5%$176,100 +5.8%
    2024$1,603 +49.8%$166,500 -5.9%
    2023$1,070 +56.7%$176,900 +5.7%
    2022$683 +39.6%$167,400 +22.9%
    2021$489 $136,200 +9.9%
    2020-- $123,900 -1%
    2019$359 -2.7%$125,100 +9%
    2018$369 +24.4%$114,800 -0.8%
    2017$297 $115,700 +4.3%
    2016$297 +4.4%$110,900 +4.1%
    2014$284 -87.4%$106,500 -1.7%
    2013$2,250 +0.3%$108,300 +1.6%
    2012$2,243 +236.2%$106,600 -5.9%
    2011$667 +6%$113,300
    2010$630 +10.5%$113,300
    2009$570 $113,300 -4.7%
    2008-- $118,900
    2007-- $118,900
    2006-- --
    Find assessor info on the county website

    Neighborhood: 47725

    Nearby schools

    GreatSchools rating
    Schools provided by the listing agent
    • Elementary: McCutchanville
    • Middle: North
    • High: North
    • District: Evansville-Vanderburgh School Corp.

    Source: IRMLS. This data may not be complete. We recommend contacting the local school district to confirm school assignments for this home.

    Sell for more on Zillow
    Get a Zillow Showcase℠ listing at no additional cost and you could sell for .
    $210,300
    2% more
    +$4,206
    With Zillow Showcase(estimated)
    $214,506
    Sell for more on Zillow
    Get a Zillow Showcase℠ listing at no additional cost and you could sell for .
    $210,300
    2% more
    +$4,206
    With Zillow Showcase(estimated)
    $214,506