Beautiful 3-bedroom, 2-bath home featuring an open-concept layout with high ceilings and modern finishes throughout. The kitchen showcases quartz countertops, perfect for both everyday living and entertaining. The spacious primary suite offers a full shower, double vanity, private commode, and a walk-in closet. The two additional bedrooms are perfectly sized—ideal for family, guests, or a home office. The guest bathroom features full tile work for a clean, upgraded look. Additional highlights include a dedicated laundry room, a fully insulated home, and a 1-car garage (no motor installed). The property also features a front sprinkler system for easy lawn maintenance. Enjoy outdoor living with a covered patio with an extended slab—great for gatherings or future additions. The backyard includes plumbing for a future half bath, offering extra potential. Conveniently zoned to highly regarded Sharyland ISD, this well-designed home offers thoughtful upgrades and room to make it your own!
For sale
$245,000
3001 Guadalupe, McAllen, TX 78504
3beds
1,417sqft
Single Family Residence, Residential
Built in 2019
5,784 Square Feet Lot
$242,100 Zestimate®
$173/sqft
$-- HOA
What's special
Modern finishes throughoutHigh ceilingsPrivate commodeWalk-in closetKitchen showcases quartz countertopsFully insulated homeDedicated laundry room
- 203 days
- 410
- 16
Zillow last checked:
Listing updated:
Listed by:
Delfino Cervantes 956-240-9376,
Coldwell Banker La Mansion
Source: Greater McAllen AOR,MLS#: 493915
Facts & features
Interior
Bedrooms & bathrooms
- Bedrooms: 3
- Bathrooms: 2
- Full bathrooms: 2
Dining room
- Description: Living Area(s): 1
Living room
- Description: Living Area(s): 1
Heating
- Has Heating (Unspecified Type)
Cooling
- Central Air, Electric
Appliances
- Included: Electric Water Heater, Water Heater (In Garage), No Conveying Appliances
- Laundry: Laundry Room, Washer/Dryer Connection
Features
- Countertops (Quartz), Ceiling Fan(s), High Ceilings, Split Bedrooms, Walk-In Closet(s)
- Flooring: Porcelain Tile
- Windows: Double Pane Windows, Window Coverings
Interior area
- Total structure area: 1,417
- Total interior livable area: 1,417 sqft
Property
Parking
- Total spaces: 1
- Parking features: Attached, Garage Faces Front
- Attached garage spaces: 1
Features
- Patio & porch: Covered Patio, Patio, Patio Slab
- Exterior features: Mature Trees, Sprinkler System
- Fencing: Masonry,Partial,Wood
Lot
- Size: 5,784 Square Feet
- Features: Mature Trees, Professional Landscaping, Sidewalks, Sprinkler System
Details
- Parcel number: T73651A000062A00
Construction
Type & style
- Home type: SingleFamily
- Property subtype: Single Family Residence, Residential
Materials
- Stone, Stucco
- Foundation: Slab
- Roof: Concrete
Condition
- New construction: No
- Year built: 2019
Utilities & green energy
- Sewer: Public Sewer
- Water: Public
- Utilities for property: Cable Available
Community & HOA
Community
- Features: Sidewalks, Street Lights
- Security: Smoke Detector(s)
- Subdivision: Trinity Oaks
HOA
- Has HOA: No
Location
- Region: Mcallen
Financial & listing details
- Price per square foot: $173/sqft
- Tax assessed value: $232,002
- Annual tax amount: $5,332
- Date on market: 2/12/2026
- Road surface type: Paved
Estimated market value
$242,100
$230,000 - $254,000
$1,915/mo
Price history
| Date | Event | Price |
|---|---|---|
| 3/25/2026 | Price change | $245,000-2%$173/sqft |
Source: Greater McAllen AOR #493915 Report a problem | ||
| 2/12/2026 | Listed for sale | $250,000$176/sqft |
Source: Greater McAllen AOR #493915 Report a problem | ||
Public tax history
| Year | Property taxes | Tax assessment |
|---|---|---|
| 2025 | $2,951 +0.2% | $230,533 +10% |
| 2024 | $2,945 +14.4% | $209,575 +9.8% |
| 2023 | $2,575 -16.1% | $190,908 +10% |
| 2022 | $3,069 +2.5% | $173,553 +10% |
| 2021 | $2,994 | $157,775 +10% |
| 2020 | -- | $143,432 +287.3% |
| 2019 | $815 | $37,030 +28% |
| 2018 | -- | $28,930 |
| 2017 | -- | $28,930 |
| 2016 | -- | $28,930 +28.2% |
| 2015 | -- | $22,565 |
| 2014 | -- | $22,565 |
| 2013 | -- | $22,565 |
| 2012 | -- | $22,565 |
| 2011 | -- | $22,565 -18.8% |
| 2010 | -- | $27,773 +41.4% |
| 2009 | -- | $19,642 -19.7% |
| 2008 | -- | $24,470 |
Find assessor info on the county website
Monthly payment
Est. payment
Payment breakdown
Explore the cost of this home by adjusting the details. Changes won't be saved.Climate risks
Neighborhood: Trinity Oaks
Nearby schools
Schools provided by the listing agent
- Elementary: Garza
- Middle: Sharyland North Junior
- High: Pioneer H.S.
- District: Sharyland ISD
Source: Greater McAllen AOR. This data may not be complete. We recommend contacting the local school district to confirm school assignments for this home.

Similar homes
- $258,5003 bd2 ba1.3k sqft7805 N 40th St, McAllen, TX 78504For Sale
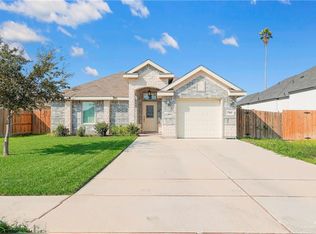 MLS ID #491444, Eric Carrizales, Svn | Hanna Solutions Commercial Real Estate. Greater McAllen AOR
 - $265,6004 bd2 ba1.7k sqft2707 Pfeiffer St, Edinburg, TX 78542For Sale
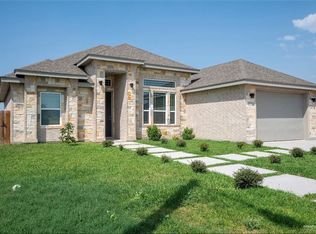 MLS ID #514372, Glenda Pecina, Zapphire Real Estate Group. Greater McAllen AOR
 - $243,0003 bd2 ba1.4k sqft1204 Palazzo Dr, Alamo, TX 78516For Sale
 MLS ID #514283, Mary Trevino, Exp Realty Llc. Greater McAllen AOR
 - $309,9994 bd2 ba1.9k sqft3812 Zenaida Ave, McAllen, TX 78504For Sale
 MLS ID #511043, Aileen Roye, Jade Real Estate Llc. Greater McAllen AOR
