Skip main navigation
Sold for $557,000
  • $557,000

    3001 Harbor Place Dr, Saint Clair Shores, MI 48080

    3beds
    3,613sqft
    Condominium
    Built in 1996
    -- sqft lot
    $557,200 Zestimate®
    $154/sqft
    $2,632 Estimated rent

    Home value

    $557,200

    $529,000 - $585,000

    $2,632/mo

    Zestimate® history
    Loading
    Loading...

    Owner options

    List your home for rent

    $2,632/mo

    Rent Zestimate®

    Find your next renter with Zillow Rental Manager. Plus, with online applications, you can quickly screen prospective tenants – for free.

    Learn more

    $2,632/mo

    Rent Zestimate®

    Refinance and save

    $4,319/mo

    Est. payment

    Refinancing to a lower rate could help reduce your monthly payments and save thousands over the life of the loan.

    See today's rates

    $4,319/mo

    Est. payment

    Explore your selling options

    Work with a Zillow partner agent

    Leverage their expertise and Zillow's premium Showcase listings to get your home seen by more buyers.

    Get started

    List with your own agent

    Get your home in front of millions of buyers by listing it on Zillow.

    Learn how to do it

    Sell it yourself

    Take full control of how buyers see your home on Zillow by listing For Sale by Owner (FSBO).

    List your home

    What's special

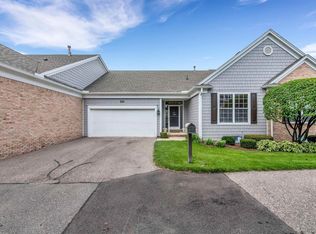
    Handicap ramp in garageStunning landscaping throughoutBeautiful gated communityPrivate complexHardwood floors throughoutEnd unitAll new appliances included
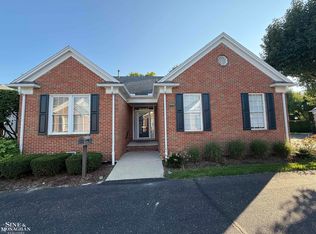
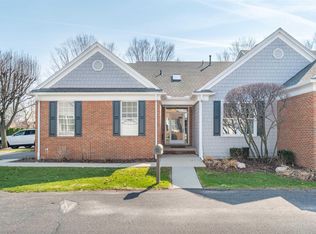
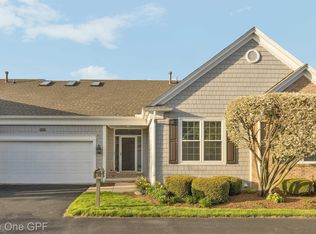
    Most desired condos in St Clair Shores. Beautiful gated community. As you enter the private complex, you are welcomed by the stunning landscaping throughout. Enjoy a walk down to the private to Lake Saint Clair. Complete remodeled in 2020, move right in with ease. Hardwood floors throughout, beautiful gas fireplace in living room. Large main bedroom on first floor with a large 5 x 5 walk-in shower in adjacent bathroom. Second bedroom on first floor with a full bath Third bedroom ans full bath on the second floor. Included on the second floor is a large loft that can be used as a sitting room or office. All new appliances included. Also included is a large standup deep freeze located in the first floor laundry room. This is an end unit with a stunning new patio with a paved walkway alongside the condo. Patio has a retractable awning. Handicap ramp in garage and stair lift are included. Seller agrees to remove both if buyer needs removed. Full basement also has a large cedar closet. Water is included in your HOA fees. Brand new front yard Landscaping. Excluding all light fixtures, except kitchen, kitchen, nook, and front door entry chandelier

    Zillow last checked:

    Listing updated:

    Listed by:

    Angeline Thiteca-Materna,

    Real Estate One Inc -SCS

    Bought with:

    Cathy Champion, 6506035998

    Sine & Monaghan LLC

    Source: MiRealSource,MLS#: 50197800MLS LogoOriginating MLS: MiRealSource

    Facts & features

    Interior

    Bedrooms & bathrooms
    • Bedrooms: 3
    • Bathrooms: 3
    • Full bathrooms: 3
    • Main level bedrooms: 1
    Bedroom 1
    • Features: Wood
    • Level: Main
    • Area: 192
    • Dimensions: 16 x 12
    Bedroom 2
    • Features: Wood
    • Level: First
    • Area: 156
    • Dimensions: 13 x 12
    Bedroom 3
    • Features: Wood
    • Level: Second
    • Area: 156
    • Dimensions: 13 x 12
    Bathroom 1
    • Level: Entry
    Bathroom 2
    • Level: Entry
    Bathroom 3
    • Level: Second
    Dining room
    • Features: Wood
    • Level: Main
    • Area: 150
    • Dimensions: 15 x 10
    Kitchen
    • Features: Wood
    • Level: First
    • Area: 120
    • Dimensions: 10 x 12
    Living room
    • Features: Wood
    • Level: First
    • Area: 600
    • Dimensions: 20 x 30
    Heating
    • Forced Air, Natural Gas
    Cooling
    • Ceiling Fan(s), Central Air
    Appliances
    • Included: Dishwasher, Disposal, Dryer, Freezer, Microwave, Range/Oven, Refrigerator, Washer
    • Laundry: First Floor Laundry
    Features
    • Flooring: Wood
    • Has basement: Yes
    • Number of fireplaces: 1
    • Fireplace features: Gas
    Interior area
    • Total structure area: 3,613
    • Total interior livable area: 3,613 sqft
    • Finished area above ground: 2,121
    • Finished area below ground: 1,492

    Property

    Parking
    • Total spaces: 2
    • Parking features: Attached
    • Attached garage spaces: 2
    Features
    • Levels: One and One Half
    • Stories: 1.5
    Details
    • Parcel number: 091435132036
    • Special conditions: Private

    Construction

    Type & style
    • Home type: Condo
    • Architectural style: Bungalow
    • Property subtype: Condominium
    Materials
    • Brick
    • Foundation: Basement
    Condition
    • Year built: 1996

    Utilities & green energy

    • Sewer: Public Sanitary
    • Water: Public

    Community & HOA

    Community
    • Subdivision: Harbor Place Iii
    HOA
    • Has HOA: Yes
    • HOA fee: $675 monthly
    • HOA name: Harbor Place III Association
    • HOA phone: 586-739-6001
    Location
    • Region: Saint Clair Shores

    Financial & listing details

    • Price per square foot: $154/sqft
    • Tax assessed value: $518,400
    • Annual tax amount: $10,525
    • Date on market: 1/19/2026
    • Cumulative days on market: 267 days
    • Listing agreement: Exclusive Right To Sell
    • Listing terms: Cash,Conventional

    Price history

    DateEventPrice
    7/10/2026Sold$557,000-7%$154/sqft
    Source: MiRealSource #50197800 Report a problem
    6/3/2026Pending sale$599,000$166/sqft
    Source: MiRealSource #50197800 Report a problem
    1/19/2026Listed for sale$599,000-11.3%$166/sqft
    Source: MiRealSource #50197800 Report a problem
    1/19/2026Listing removed$675,000$187/sqft
    Source: MiRealSource #50187809 Report a problem
    9/9/2025Listed for sale$675,000+82.4%$187/sqft
    Source: MiRealSource #50187809 Report a problem
    12/27/2019Sold$370,000-7.3%$102/sqft
    Source: MiRealSource #31394018 Report a problem
    12/13/2019Pending sale$399,000$110/sqft
    Source: Higbie Maxon Agney Inc #31394018 Report a problem
    10/23/2019Price change$399,000-2.4%$110/sqft
    Source: Higbie Maxon Agney Inc #31394018 Report a problem
    9/11/2019Listed for sale$409,000$113/sqft
    Source: Higbie Maxon Agney Inc #31394018 Report a problem

    Public tax history

    YearProperty taxesTax assessment
    2025$10,506 +5%$259,200 +24.1%
    2024$10,005 +7.1%$208,900 +6.9%
    2023$9,342 -6.5%$195,500 +4.4%
    2022$9,997 +73.6%$187,300 +1.1%
    2021$5,758 $185,300 -3.8%
    2020$5,758 +5%$192,600 +24.2%
    2019$5,485 -46.6%$155,100 +11.4%
    2018$10,280 +116.5%$139,200 +2.4%
    2017$4,749 $135,900
    2016$4,749 $135,900 +19.9%
    2015$4,749 $113,300 -10.7%
    2012-- $126,900 -17.4%
    2011-- $153,600 -10.7%
    2010-- $172,000 -8%
    2009-- $187,000 -76.7%
    2008-- $802,900 -2.8%
    2007-- $825,800 +0.2%
    2006-- $824,000 +1.4%
    2005-- $812,500 +287.1%
    2004-- $209,900 +67.9%
    2001$4,885 +3.4%$125,000 +3.2%
    2000$4,724 $121,130
    Find assessor info on the county website

    Neighborhood: 48080

    Nearby schools

    GreatSchools rating
    Schools provided by the listing agent
    • District: South Lake Schools

    Source: MiRealSource. This data may not be complete. We recommend contacting the local school district to confirm school assignments for this home.

    Get a cash offer in 3 minutes
    Find out how much your home could sell for in as little as 3 minutes with a no-obligation cash offer.
    Estimated market value
    $557,200
    Get a cash offer in 3 minutes
    Find out how much your home could sell for in as little as 3 minutes with a no-obligation cash offer.
    Estimated market value
    $557,200