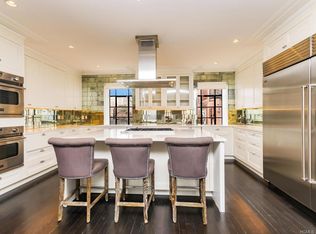
Welcome to this exceptionally designed residence at Linden House, one of the most sought-after co-op buildings in Riverdale. This bright and spacious three-bedroom, two-bathroom apartment has been totally renovated and features a media room, sunken living room, updated kitchen, and abundant pre-war charm.
This corner unit, situated on the fourth floor, enjoys three exposures, stunning herringbone hardwood floors, recessed lighting, and six closets for abundant storage.
Stepping into the apartment, you are greeted by an inviting entry hall leading to a large central foyer. The sunken living room, with its southwest corner windows, bathes the space in natural light. The windowed dining room and modern kitchen offer delightful settings for both casual meals and elegant gatherings. The master bedroom suite features a beautifully renovated bathroom and large custom closets. Two more bedrooms down the hall share a wing of the apartment with another renovated bathroom and reading room.
Linden House, one of the most charming pre-war co-op buildings in the neighborhood, offers a part-time doorman, porte cochere, tennis courts, a gym, and a common roof terrace- plus, it’s pet friendly. Ideally located near parks, shops, and convenient transportation options to Manhattan and beyond, this residence combines prewar charm with modern conveniences in the heart of Spuyten Duyvil.
Sold for $775,000
$775,000
3001 Henry Hudson Parkway #4B, Bronx, NY 10463
3beds
1,300sqft
Stock Cooperative, Residential
Built in 1934
-- sqft lot
$-- Zestimate®
$596/sqft
$4,233 Estimated rent
Home value
Not available
Estimated sales range
Not available
$4,233/mo
Zestimate® history
Owner options
List your home for rent
$4,233/mo
Rent Zestimate®
Find your next renter with Zillow Rental Manager. Plus, with online applications, you can quickly screen prospective tenants – for free.
$4,233/mo
Rent Zestimate®
Refinance and save
$4,134/mo
Est. payment
Refinancing to a lower rate could help reduce your monthly payments and save thousands over the life of the loan.
$4,134/mo
Est. payment
Explore your selling options
Work with a Zillow partner agent
Leverage their expertise and Zillow's premium Showcase listings to get your home seen by more buyers.
Get startedList with your own agent
Get your home in front of millions of buyers by listing it on Zillow.
Learn how to do itSell it yourself
Take full control of how buyers see your home on Zillow by listing For Sale by Owner (FSBO).
List your homeWhat's special
Zillow last checked:
Listing updated:
Listed by:
Geoffrey Weiss 954-816-7333,
Compass Greater NY, LLC 914-337-0070,
Aaron Kass 914-337-0070,
Compass Greater NY, LLC
Bought with:
Thomas Rainey, 10401258257
Bizzarro Agency, LLC
Source: OneKey® MLS as distributed by MLS GRID,MLS#: 852077
Facts & features
Interior
Bedrooms & bathrooms
- Bedrooms: 3
- Bathrooms: 2
- Full bathrooms: 2
Heating
- Radiant
Cooling
- Wall/Window Unit(s)
Appliances
- Included: Dishwasher, Gas Oven, Range, Refrigerator, Stainless Steel Appliance(s)
- Laundry: Common Area, Laundry Room
Features
- Built-in Features, Entrance Foyer, Formal Dining, Recessed Lighting
- Flooring: Hardwood
- Windows: Oversized Windows
- Has fireplace: No
Interior area
- Total structure area: 1,300
- Total interior livable area: 1,300 sqft
Property
Parking
- Parking features: Garage, On Street, Waitlist
- Has garage: Yes
- Has uncovered spaces: Yes
Details
- Parcel number: 05748050003001000000004B
- Special conditions: None
Construction
Type & style
- Home type: Cooperative
- Architectural style: Other
- Property subtype: Stock Cooperative, Residential
- Attached to another structure: Yes
Materials
- Brick
Condition
- Year built: 1934
Utilities & green energy
- Sewer: Public Sewer
- Water: Public
- Utilities for property: Cable Connected, Electricity Connected, Natural Gas Connected, Phone Available, Sewer Connected, Trash Collection Public, Water Connected
Community & HOA
Community
- Features: Fitness Center, Tennis Court(s)
HOA
- Has HOA: No
Location
- Region: Bronx
Financial & listing details
- Price per square foot: $596/sqft
- Tax assessed value: $8,257,000
- Annual tax amount: $444,293
- Date on market: 4/22/2025
- Cumulative days on market: 65 days
- Listing agreement: Exclusive Right To Sell
- Electric utility on property: Yes
Price history
| Date | Event | Price |
|---|---|---|
| 10/14/2025 | Sold | $775,000-3.1%$596/sqft |
Source:  OneKey® MLS as distributed by MLS GRID #852077 Report a problem OneKey® MLS as distributed by MLS GRID #852077 Report a problem | ||
| 6/26/2025 | Pending sale | $800,000$615/sqft |
Source: OneKey® MLS as distributed by MLS GRID #852077 Report a problem | ||
| 4/22/2025 | Listed for sale | $800,000$615/sqft |
Source: OneKey® MLS as distributed by MLS GRID #852077 Report a problem | ||
Public tax history
| Year | Property taxes | Tax assessment |
|---|---|---|
| 2020 | -- | -- |
| 2019 | -- | -- |
| 2018 | $444,293 | $3,715,650 -0.7% |
| 2017 | -- | $3,743,100 |
Find assessor info on the county website
Neighborhood: Riverdale
Nearby homes
- $9,575,0003 bd2 ba1.5k sqft3001 Henry Hudson Pkwy W, Bronx, NY 10463Off Market
- $264,7001 bd1 ba925 sqft3001 Henry Hudson Pkwy W #6L, Bronx, NY 10463Off Market
- $248,9001 bd1 ba950 sqft3001 Henry Hudson Pkwy W #5A, Bronx, NY 10463Off Market

- $654,200-- bd-- ba-- sqft3001 Henry Hudson Pkwy #IJ1K, Bronx, NY 10463Off Market
- $232,100-- bd-- ba-- sqft3001 Henry Hudson Pkwy W #4N, Bronx, NY 10463Off Market
- $293,0002 bd1 ba-- sqft3001 Henry Hudson Pkwy W #2C, Bronx, NY 10463Off Market
- $675,000-- bd-- ba-- sqft3001 Henry Hudson Pkwy W #2D, Bronx, NY 10463Sold
- $221,5001 bd1 ba850 sqft3001 Henry Hudson Pkwy W #2G, Bronx, NY 10463Off Market
- $271,000-- bd-- ba-- sqft3001 Henry Hudson Pkwy W #6C, Bronx, NY 10463Off Market
Nearby schools
GreatSchools rating
- 10/10Ps 24 Spuyten DuyvilGrades: K-5Distance: 0.3 mi
- 5/10Riverdale Kingsbridge Academy (Ms High School 141)Grades: 6-12Distance: 0.4 mi
Schools provided by the listing agent
- Elementary: Contact Agent
- High: Contact Agent
Source: OneKey® MLS as distributed by MLS GRID. This data may not be complete. We recommend contacting the local school district to confirm school assignments for this home.
Nearby cities
Nearby neighborhoods
Nearby zip codes
Other New York Topics
