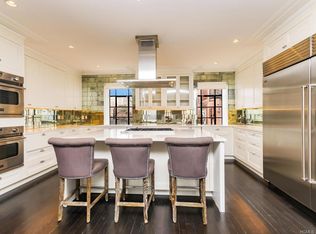
Exquisitely renovated oversized sprawling 3 bedroom 3 bathroom apartment in the Linden House, a unique pre-war Co-op with the architectural grandeur of the 1930s. This home features high ceilings, custom crown moldings, recessed lighting, loads of closet space and beautiful hardwood chevron and herringbone floors. Enter into a lovely foyer, which leads into a sunken grand living room, or choose the elegant library / home office for solitude and quiet. The focal point of this apartment is the stunning eat-in chef's kitchen, truly an Entertainer's Delight! All stainless steel appliances, oversized windows, custom cabinetry including separate Sub- Zero refrigerator and separate freezer, marble counters, mother of pearl mosaic backsplash and a large center island that houses a drink fridge and a warming drawer. It includes 2 Bosch dishwashers and 2 separate GE cooking ranges and ovens. One can opt to eat in the kitchen by rolling out the custom stainless steel table from the large center island. Step down into a large formal Dining Room beautifully appointed with oversized casement windows that bathes the room in sunlight. The Primary Bedroom suite has its own bathroom along with lots of built in closets and a dressing room area. The Second Bedroom has an en-suite bathroom complete with glass enclosed shower. The large Den, cozy and comfortable for casual entertaining, can double as a Third Bedroom /Guest Room. The Linden House is an immaculately kept building with gym, tennis court, laundry room, bicycle storage and pets are allowed. The part time Doormen and the live-in Super are friendly and always willing to help. Enjoy the beautiful sun filled roof deck on the first floor - open to residents and their guests. Close to the Spuyten Duyvil location on the Metro North Line and Express buses. Enjoy parks, schools and shopping as well. Don't miss the opportunity to double your lifestyle experience with this Spacious and Gracious, Classic and Elegant Treasure!
Sold for $1,013,500
Zillow last checked:
Listing updated:
Bought with:
Karen Fragin, 10401373174
Brown Harris Stevens
Source: OneKey® MLS as distributed by MLS GRID,MLS#: 877291
Price history
| Date | Event | Price |
|---|---|---|
| 11/11/2025 | Sold | $1,013,500-15.2% |
Source:  OneKey® MLS as distributed by MLS GRID #877291 Report a problem OneKey® MLS as distributed by MLS GRID #877291 Report a problem | ||
| 8/14/2025 | Contingent | $1,195,000 |
Source: StreetEasy #S1776281 Report a problem | ||
| 8/14/2025 | Pending sale | $1,195,000 |
Source: OneKey® MLS as distributed by MLS GRID #877291 Report a problem | ||
| 6/16/2025 | Listed for sale | $1,195,000 |
Source: StreetEasy #S1776281 Report a problem | ||
| 6/13/2025 | Contingent | $1,195,000 |
Source: StreetEasy #S1776281 Report a problem | ||
| 6/13/2025 | Listed for sale | $1,195,000+33.5% |
Source: OneKey® MLS as distributed by MLS GRID #877291 Report a problem | ||
| 11/22/2006 | Sold | $895,000 |
Source: Public Record Report a problem | ||
Nearby homes
- $9,575,0003 bd2 ba1.5k sqft3001 Henry Hudson Pkwy W, Bronx, NY 10463Off Market
- $267,3001 bd1 ba925 sqft3001 Henry Hudson Pkwy W #6L, Bronx, NY 10463Off Market
- $250,7001 bd1 ba950 sqft3001 Henry Hudson Pkwy W #5A, Bronx, NY 10463Off Market

- $660,600-- bd-- ba-- sqft3001 Henry Hudson Pkwy #IJ1K, Bronx, NY 10463Off Market
